Quick Conway SC MLS Search

Myrtle Trace Grande Real Estate & Homes

🌟 Discover Your Dream Retirement Haven at Myrtle Trace! 🌟

💼 Dive into our listings and find your match.

https://www.mymyrtlebeachhomesearch.com/conway-homes-for-sale/myrtle-trace-grande-homes-for-sale/

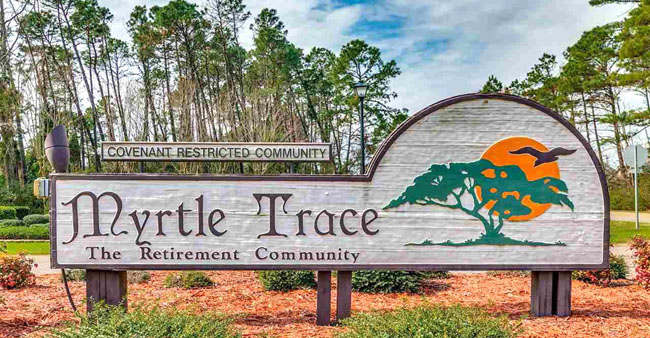
Nestled between the picturesque Hwy 544 and Hwy 501 in Conway, Myrtle Trace is a serene retirement community offering an idyllic lifestyle for those 55 and over. Surrounded by the lush landscapes of the Burning Ridge Golf Course, this community is a perfect blend of comfort, style, and convenience, designed to cater to your every need. Let's embark on a journey through the unique neighborhoods of Myrtle Trace, each offering its distinct charm and array of amenities.

🏡 Myrtle Trace: The Original Gem

Developed in 1996 and strategically positioned right off Hwy 501, Myrtle Trace was the first to set the standard for refined retirement living. Homes in this neighborhood blend traditional and ranch styles, featuring spacious front porches, 2-car garages, sunrooms, and enticing backyard entertainment spaces. Expect modern upgrades like granite countertops, glass showers, hardwood flooring, and more, ensuring a luxurious living experience.

🤝 Let's find your dream home together.

✨ Myrtle Trace South: A Scenic Retreat

Introduced in 2001, Myrtle Trace South offers a tranquil setting, directly on the golf course and ensconced between its sister neighborhoods. This community provides 2-3 bedroom homes built between 2001-2004, with varying prices based on the breathtaking golf course views and home sizes. It’s a picturesque haven for relaxation and leisure.

🌲 Myrtle Trace Grande: Elegance Redefined

Myrtle Trace Grande, developed by D R Horton around 2006 and located off Hwy 544, represents the pinnacle of luxury within the community. Boasting larger homes with views of serene lakes and wooded homesites, this neighborhood offers 2-4 bedroom homes, with many constructed in 2009 and later. Grande stands out as the most upscale option, promising an unmatched living experience.

🏠 Get started on the path to homeownership.

🎉 Embrace a Vibrant Community Life!

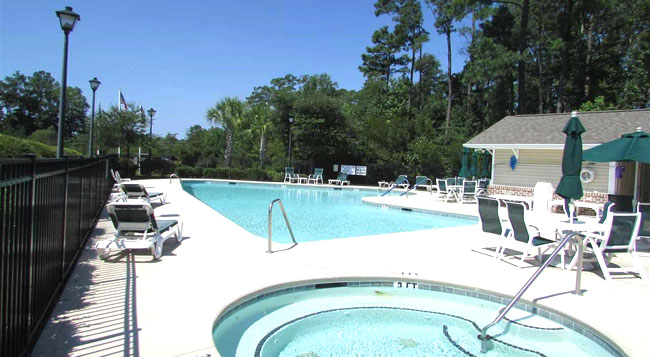
All of Myrtle Trace not only offers stunning homes but also fosters an active lifestyle with its clubs, parties, planned trips, and a bocce ball court. With HOA fees covering pool and clubhouse maintenance, lawn mowing, and landscaping, your days are free to enjoy the beauty and activities around you.

🌳 A Setting That Speaks to the Soul

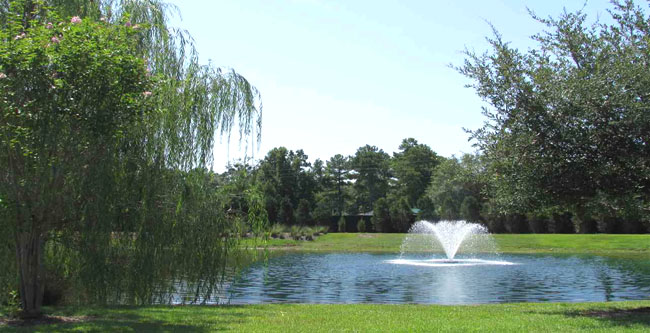
Experience the park-like atmosphere of Myrtle Trace, where shady trees, peaceful lakes, and top-notch security create a safe and beautiful environment. The proximity to Conway Hospital, CCU, shopping, restaurants, and Myrtle Beach ensures you have everything you need within a short distance.

✨ Your dream home awaits—start searching!

🔑 Ready to Make Myrtle Trace Your Home?

If you're seeking an affordable retirement community that offers everything you could wish for, look no further than Myrtle Trace. Contact us today to explore the homes for sale in this remarkable community. Your dream home awaits!

For more information 👇👇👇

📅Book an intro call with me: calendly.com/mayfieldgroup 📱Text/call/email Me Directly - Patrick Mayfield 843-251-9892 Laniece Mayfield 843-251-4404 🏡View all homes for sale in Myrtle Beach| Horry County, SC: https://smpl.is/8u2pn

#mayfieldgroup

#mayfieldgrouprealestate

#myrtlebeachhomesforsale

#myrtlebeachscrealtor

#myrtlebeachrealestate


Browse All Myrtle Trace Grande Properties for Sale

$285,000
3 Beds 2 Baths 2615640 MLS
Welcome to 153 Myrtle Grande Drive, a well-maintained three-bedroom, two-bath home with a two-car garage in the highly desirable 55+ community of Myrtle Trace Grande. Attractive landscaping and decorative curbing create a warm and inviting first impression. Step inside through the storm door into a welcoming foyer. Two comfortable guest bedrooms and a full bath are conveniently located near the front of the home, providing privacy and flexibility for visiting family and friends. The spacious living room is filled with natural light from large windows, creating a bright and relaxing atmosphere. The primary suite is tucked away at the rear of the home and features a tray ceiling, abundant natural light, a walk-in closet, and a private bath complete with a double vanity, garden tub, and walk-in shower. The kitchen offers ample cabinet and counter space, 42-inch maple cabinetry, a pantry, dining area, and all appliances convey, making it move-in ready. For added peace of mind, many major updates have already been completed, including a new roof in 2023, water heater in 2022, HVAC system in 2017, garage door opener in 2024, and garbage disposal in 2026. NO CARPET! Additional features include gutters with gutter-guards and a fenced backyard. Enjoy your morning coffee or evening relaxation on the screened porch overlooking a peaceful wooded conservation area, providing both privacy and a beautiful natural backdrop. Myrtle Trace Grande offers a community pool & trash pickup, and is located close to Conway Medical Center, Burning Ridge Golf Club, shopping, Tanger Outlets Myrtle Beach, dining, and just a short drive to the beautiful beaches of the Grand Strand. This is a wonderful opportunity to enjoy comfortable, low-maintenance living in one of the area's most popular active adult communities. Some photos are virtually staged.

153 Myrtle Grande Dr., Conway

Listing courtesy of Listing Agent: Hans Neugebauer (Cell: 843-999-2684) from Listing Office: RE/MAX Southern Shores GC.

Selling Office: RE/MAX Southern Shores GC.

$349,900
3 Beds 2 Baths 2614385 MLS
This beautiful 3 bedroom, 2 full bath expanded Eaton floor plan home is in desirable Myrtle Trace Grande, a 55+ subdivision. Located on a cul-de-sac and backing to woods owned by the HOA, this home has had only one owner and has been immaculately kept. A central feature of the home is the sunlight streaming in the abundant windows accentuating the gleaming hardwood flooring in the great room and primary bedroom. Spanning the back wall are two sets of sliders with transoms in the Carolina room, bringing more light into the home and framing the view of the wooded backyard. The Eaton's open floor plan allows the foyer, great room, dining room, breakfast nook and kitchen to flow together, yet each has its own defined space. Upgraded rich cherry cabinetry is the main feature of the kitchen, accented by Silestone counters and stainless appliances, including a double oven. The gas fireplace centers the living area, with the double arches of the Carolina room beyond. Spacious and framed by a tray ceiling, the primary suite faces the back of the home to take advantage of the private wooded lot while the two guest bedrooms and full bath are on their own hallway, off the foyer. The garage has a four foot extension, with plenty of room for two cars and storage, houses the central vacuum system, and has pull-down stairs to the attic, for even more storage. Myrtle Trace Grande is a relatively small subdivision with its own pool, hot tub and clubhouse. Centrally located between highways 544 and 501, a few minutes' drive from medical facilities, restaurants and stores, about a ten minute drive to historic downtown Conway's restaurants, boutiques and theater, and about a twenty minute drive to the attractions and beaches of the Grand Strand.

900 Helms Way, Conway

Listing courtesy of Listing Agent: Julie Blake Martel () from Listing Office: Realty ONE Group Dockside.

$329,900
3 Beds 2 Baths 2611537 MLS
BRING OFFER!! Some of the photos have been virtually staged!! We are honored to present the distinguished Beaufort "C" model home, constructed by D.R. Horton in 2007. This residence, comprising three bedrooms and two bathrooms, features a two-car garage and is situated within the prestigious 55-plus Myrtle Trace Grande community. Upon arrival at 891 Helms Way, visitors are greeted by impressive curb appeal, enhanced by professional landscaping on a corner lot. Entering through the front door, one is welcomed into a foyer that leads to a hallway connecting two well-sized bedrooms and a main bathroom. To the right of the foyer, the laundry room is equipped with a washer, dryer, and cabinetry and provides access to the generous two-car garage. The expansive great room seamlessly integrates with the kitchen, which boasts quality cabinetry and all necessary appliances, as well as a breakfast bar and an adjoining dining area. Additionally, the great room opens into the Carolina Room, thereby enhancing the overall living space. The primary bedroom is designed to optimize natural light and features a walk-in closet. The primary bathroom includes a double vanity, a garden tub, and a walk-in shower. Residents are afforded the opportunity to unwind in the large enclosed porch, which features easy-breeze windows, allowing for tranquil views of the wooded area at the rear. This home is distinguished by several upgrades, including tile flooring in the kitchen, foyer, and bathrooms. The garage has been extended by two feet, and the front bedroom has been enlarged by four feet. Additional design elements include crown molding, chair rail, and a solar tube in the kitchen, which enhances illumination. Myrtle Trace Grande benefits from a prime location in close proximity to Conway Medical Center, Burning Ridge Golf Course, various shopping venues, and Tanger Outlets, while also being a short drive from the beach. All data, measurements, square footage, and photos ( could change) are approximate and not guaranteed by seller/sellers, listing agent/office. Buyer/buyers are responsible for verification of all data.

891 Helms Way, Conway

Listing courtesy of Listing Agent: Diana Barth (Cell: 843-458-6753) from Listing Office: RE/MAX Southern Shores.

$431,000
4 Beds 4 Baths 2527289 MLS
Spend the holidays in your new home located in the desirable Myrtle Trace Grande 55+ community! This spacious Cumberland model offers plenty of room and storage throughout. From the moment you walk in, you’ll feel right at home. The grand open entry flows seamlessly into the living, dining, and kitchen areas perfect for entertaining your family and friends. Featuring 3 bedrooms and 2.5 baths on the main level, including a large primary suite with both a walk-in and linen closet, huge double vanity and gorgeous walk-in shower, this home provides comfort and convenience. Upstairs, you’ll find an additional bedroom, full bath, and a versatile den/bedroom ideal for guests . The main floor also includes a private office with elegant glass French doors and a serene Carolina room for enjoying your morning coffee or quiet afternoons. Love to cook? The spacious kitchen offers plenty of room for everyone to join in and help prepare your favorite holiday treats with tons of counter space and storage throughout. This well-maintained home features beautiful wood floors, a recent HVAC upgrade with a UV light system, tinted windows throughout the entire home and gorgeous landscaping with a stunning driveway. Unwinding by the community pool or just Barbequing in your backyard, Myrtle Trace Grande is the perfect place for you. Conveniently located near shopping, dining, golf, and the beach. Come see why this home is the perfect place to spend the holidays and every season beyond!

904 Helms Way, Conway

Listing courtesy of Listing Agent: Pamela Krigbaum (Cell: 843-267-1633) from Listing Office: Weichert Realtors Southern Coast.

Selling Office: The Ocean Forest Company.

$345,000
3 Beds 2 Baths 2519280 MLS
Presenting this graceful 3 bedroom 2 bath home situated in the very popular Myrtle Trace Grande 55+ community. This exquisite home has wood look LVP, tile, & carpet flooring, smooth flat ceilings, an elegant formal dining room with a single step tray ceiling along with boxed wainscoting, French door access to the office, a spacious living room with a vaulted ceiling that showcases a sliding glass door that opens up to the delightful sunroom. The kitchen is equipped with a stainless steel appliance package, corian counter tops, cabinets topped with crown moulding, a breakfast bar, a practical pantry, and a family friendly breakfast nook. The primary bedroom offers a single step tray ceiling with a fan, plantation blinds, private double door access to the primary bath hosting a vanity with dual sinks, a comfort station, a linen closet, a deluxe step-in shower, and a walk-in closet. This stylish home includes two additional bedrooms, a full guest bath, laundry room, and a two car attached garage. This home affords you easy access to the beach and golfing along with all of the other activities and happenings in Myrtle Beach & Conway including fun eateries, award winning off-Broadway shows, public fishing piers, Conway’s historic riverwalk, and intriguing shopping adventures along the Grand Strand. Conveniently located to your everyday needs, including grocery stores, banks, post offices, medical centers, doctors’ offices, and pharmacies. Check out our state of the art 3-D Virtual Tour. Some photos have been virtually staged.

197 Myrtle Grande Dr., Conway

Listing courtesy of Listing Agent: The Greg Sisson Team () from Listing Office: The Ocean Forest Company.

Selling Office: Realty ONE Group Dockside.

$385,000
3 Beds 3 Baths 2517823 MLS
Discover the epitome of refined living in the sought-after 55+ community of Myrtle Trace Grande, just minutes from historic downtown Conway and Myrtle Beach! This elegant Cumberland floor plan features 3 spacious bedrooms, 2.5 baths, and over 2,300 heated square feet, all on a single level with no stairs to climb. Step inside through stunning double doors to an inviting foyer that opens into a bright, expansive living area enhanced by decorative molding and a seamless flow into the chef’s kitchen. Outfitted with quartz countertops, a stylish backsplash, pantry, built-in mail center, breakfast nook, and a more formal dining space, plus a breakfast bar, the kitchen overlooks the family room, making it ideal for entertaining or everyday life. The Carolina room, with double doors, a vaulted ceiling, ceiling fan, and abundant windows, offers a serene space for reading, relaxing, or admiring nature. This room leads to a backyard patio, perfect for grilling, morning coffee, or enjoying the calming water view. The rear yard is fenced and beautifully landscaped, complete with mature plantings and strategic curbscaping. The luxurious primary suite is a true retreat, showcasing a tray ceiling, generous walk-in closet, and a spa-inspired bath featuring a whirlpool tub with tile surround, separate tile shower, and great counter space. Two additional bedrooms, each with a ceiling fan and closet, have nearby access to a full bathroom, while a convenient half bath is available for guests. A well-appointed laundry room, complete with a utility sink, adds practical convenience to the home. Myrtle Trace Grande is a charming neighborhood with homes nestled among mature pines and scenic lakes. Homeowners enjoy access to a clubhouse and outdoor pool. Year-round social events, clubs, and planned outings ensure there is always something engaging happening with new friends nearby. Rest easy knowing you are just a short drive to medical centers, doctors’ offices, pharmacies, banks, post offices, and grocery stores. This home is owned by a SC real estate licensee. HOA information has been provided to the best of our ability. All information should be verified and approved by the buyer. Square footage is approximate and not guaranteed. Buyer is responsible for verification.

168 Myrtle Grande Dr., Conway

Listing courtesy of Listing Agent: Brittany Foy Associates () from Listing Office: Foy Realty.

Selling Office: CB Sea Coast Advantage CF.

$330,000
3 Beds 2 Baths 2405769 MLS
Don't let this rare opportunity slip away to own this pristine 3-bedroom, 2 bath home in the prestigious Myrtle Trace Grande a 55+ community! Myrtle Trace Grande offers an array of activities, luncheons, and amenities including a community pool and hot tub. Upon entering, you'll be greeted by a spacious foyer adorned with wainscot molding leading into a bright and airy living room with vaulted ceilings. The seller has tastefully upgraded the flooring throughout with beautiful porcelain tile, giving it a wood-like appearance. The master suite features a cozy sitting area and a generously sized walk-in closet. The master bath boasts a stand-up shower, garden tub, linen closet, and brand-new: Kohler porcelain double sinks, countertop, faucets, and mirror. This residence boasts a welcoming split bedroom layout, featuring an expansive kitchen equipped with abundant counter space, cabinets, and a pantry. Updated ceiling light fixtures and fans adorn every room. In addition to the linen closet, there are two extra storage closets. Luxurious touches include plantation shutters, roll-up shades, new curtains, rods, and fresh paint. The dining area offers elegance with wainscot molding and French doors opening onto a private screened porch. Outdoor amenities include a spacious patio with pergola that is great for entertaining, fenced backyard, irrigation system, and beautifully landscaped curbscaping around the perimeter. The living room, master bedroom, and front guest room boast vaulted ceilings, adding to the spacious feel of the home. Included with the property are a washer and dryer for added convenience. The attached 2-car garage features a new LiftMaster garage door opener and built-in shelves, perfect for storage solutions. Ideally situated between historic downtown Conway and sunny Myrtle Beach! Residents enjoy proximity to hospitals, shopping centers, medical facilities, airport, boat landings, riverwalk, golf courses and all this area has to offer! This home offers a blend of comfort, convenience and outdoor amenities, making a must-see for potential buyers! Schedule a private showing today! Seller is offering a credit at closing to the buyer to replace the existing appliances with an acceptable offer. See your agent for details.

172 Myrtle Grande Dr., Conway

Listing courtesy of Listing Agent: Courtney Moore (Cell: 843-995-0344) from Listing Office: RE/MAX Southern Shores-Conway.

Selling Office: Realty ONE Group DocksideNorth.

$350,000
3 Beds 2 Baths 2321026 MLS
Welcome to Myrtle Trace Grande, a picturesque 55+ community that is perfectly tailored to meet the needs and desires of the discerning buyer. This immaculate home offers a harmonious blend of modern comfort, stylish design, and ageless elegance. Upon arrival, the charming curb appeal of this property sets the tone for what lies inside. An extended stamped driveway with decorative etching and meticulously maintained landscaping adorned with riverstone and curbscaping create a warm and inviting atmosphere. Stacked stone accents on the front of the home add a touch of sophistication, and a welcoming sidewalk encourages you to explore this vibrant community at your leisure. As you step inside this splendid residence, you're greeted by a spacious, open, and functional floorplan boasting a beautiful neutral color theme that sets the stage for personalized decor. The living room area is a cozy haven, featuring a propane fireplace, a ceiling fan, hickory wood flooring, and crown molding, all combining to create an inviting ambiance ideal for relaxation and social gatherings. The large eat-in kitchen is a chef's dream, offering tile flooring, stainless steel appliances, including an induction stove for precision cooking, quartz countertops, expansive cabinetry equipped with convenient slide-outs, a stylish backsplash, a pantry for storage, and privacy film on the windows for privacy. The pendant lights and chandelier in the breakfast nook are thoughtfully equipped with dimmer switches to tailor the lighting to your preferences. The master suite boasts a tray ceiling, a ceiling fan for climate control, a walk-in closet for your wardrobe, and a private bathroom that feels like a spa retreat. The master bathroom is a true highlight, featuring a large walk-in custom tile shower with several niches and a seat, dual sinks, and a transom window that bathes the space in natural light. The other two bedrooms and a full bathroom are thoughtfully situated toward the front of the home, providing separation and privacy when needed. Each of these bedrooms is generously sized and enhanced with ceiling fans for added comfort. One of the standout features of this home is the delightful 10x20 sunroom located just off the living room. This versatile space is an ideal sanctuary for relaxation or entertaining guests, offering endless possibilities to make it your own. The laundry room comes complete with a stackable washer and dryer, a utility sink, and provides convenient access to the garage, which is equipped with a screen, allowing you to enjoy a pleasant breeze while working on projects or hobbies. Step outside into the fenced backyard, and you'll discover a tranquil oasis with a patio that provides ample space for seating and grilling. Enjoy beautiful views of the surrounding trees and shrubs, creating a serene backdrop for your outdoor moments. This home is not only beautifully appointed but also equipped with thoughtful upgrades, including gutters with a helmet system for easy maintenance, an irrigation system for a lush lawn, pavers and fencing around the trash and propane tank areas, and a new water heater for your peace of mind. Myrtle Trace Grande offers a fulfilling lifestyle with amenities and the convenience of the perfect location. Residents here enjoy a community pool and hot tub. There are many organized activities so you can be as busy or as laid back as you desire. Your address, conveniently located between Conway and the Atlantic Ocean, granting you close proximity to all the attractions and amenities of Myrtle Beach, including fine dining, world-class entertainment, ample shopping experiences along the Grand Strand, and Conway’s antique shops, local eateries, and the River Walk. Rest easy knowing you are only a short drive from medical centers, doctors’ offices, pharmacies, banks, post offices, and grocery stores. All information has been provided to the best of our ability and should be verified by buyer.

185 Myrtle Grande Dr., Conway

Listing courtesy of Listing Agent: Brittany Foy Associates () from Listing Office: Foy Realty.

Selling Office: The Ocean Forest Company.

Start Your Search

Provided courtesy of The Coastal Carolinas Association of REALTORS®. Information Deemed Reliable but Not Guaranteed. Copyright 2026 of the Coastal Carolinas Association of REALTORS® MLS. All rights reserved. Information is provided exclusively for consumers’ personal, non-commercial use, that it may not be used for any purpose other than to identify prospective properties consumers may be interested in purchasing.
