
Quick Conway SC MLS Search

Shaftesbury Glen Real Estate & Homes

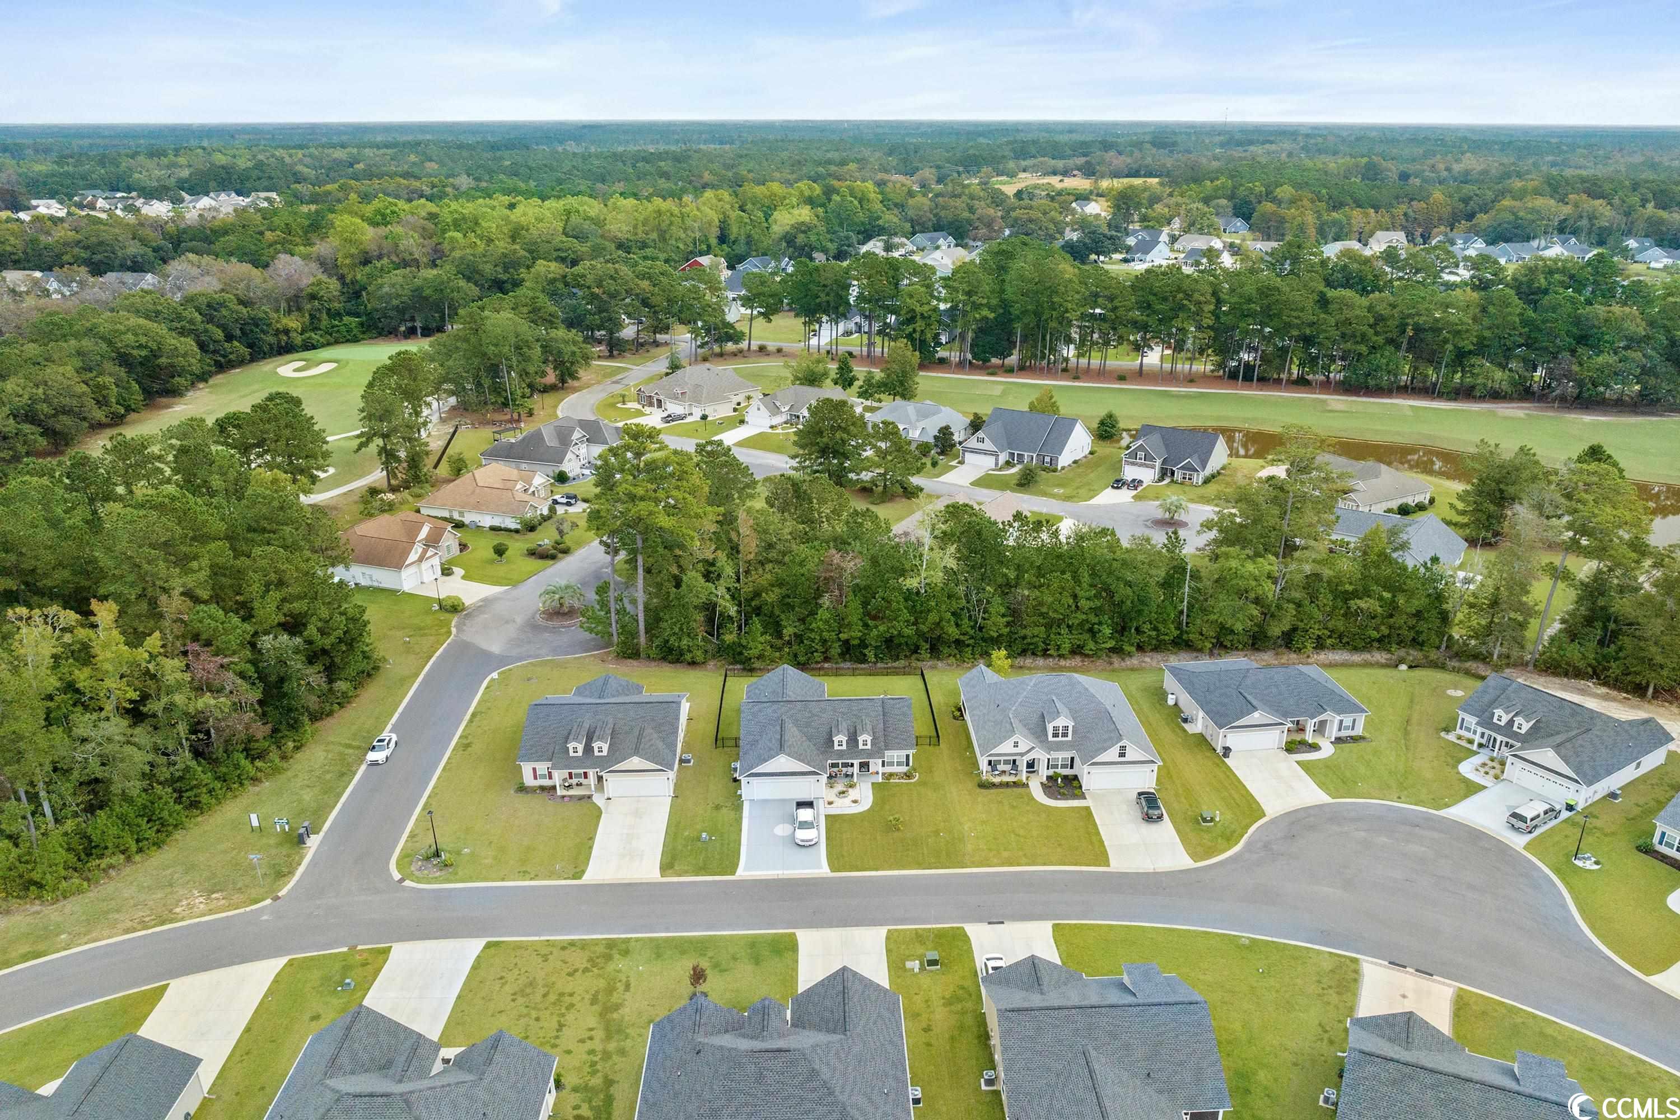
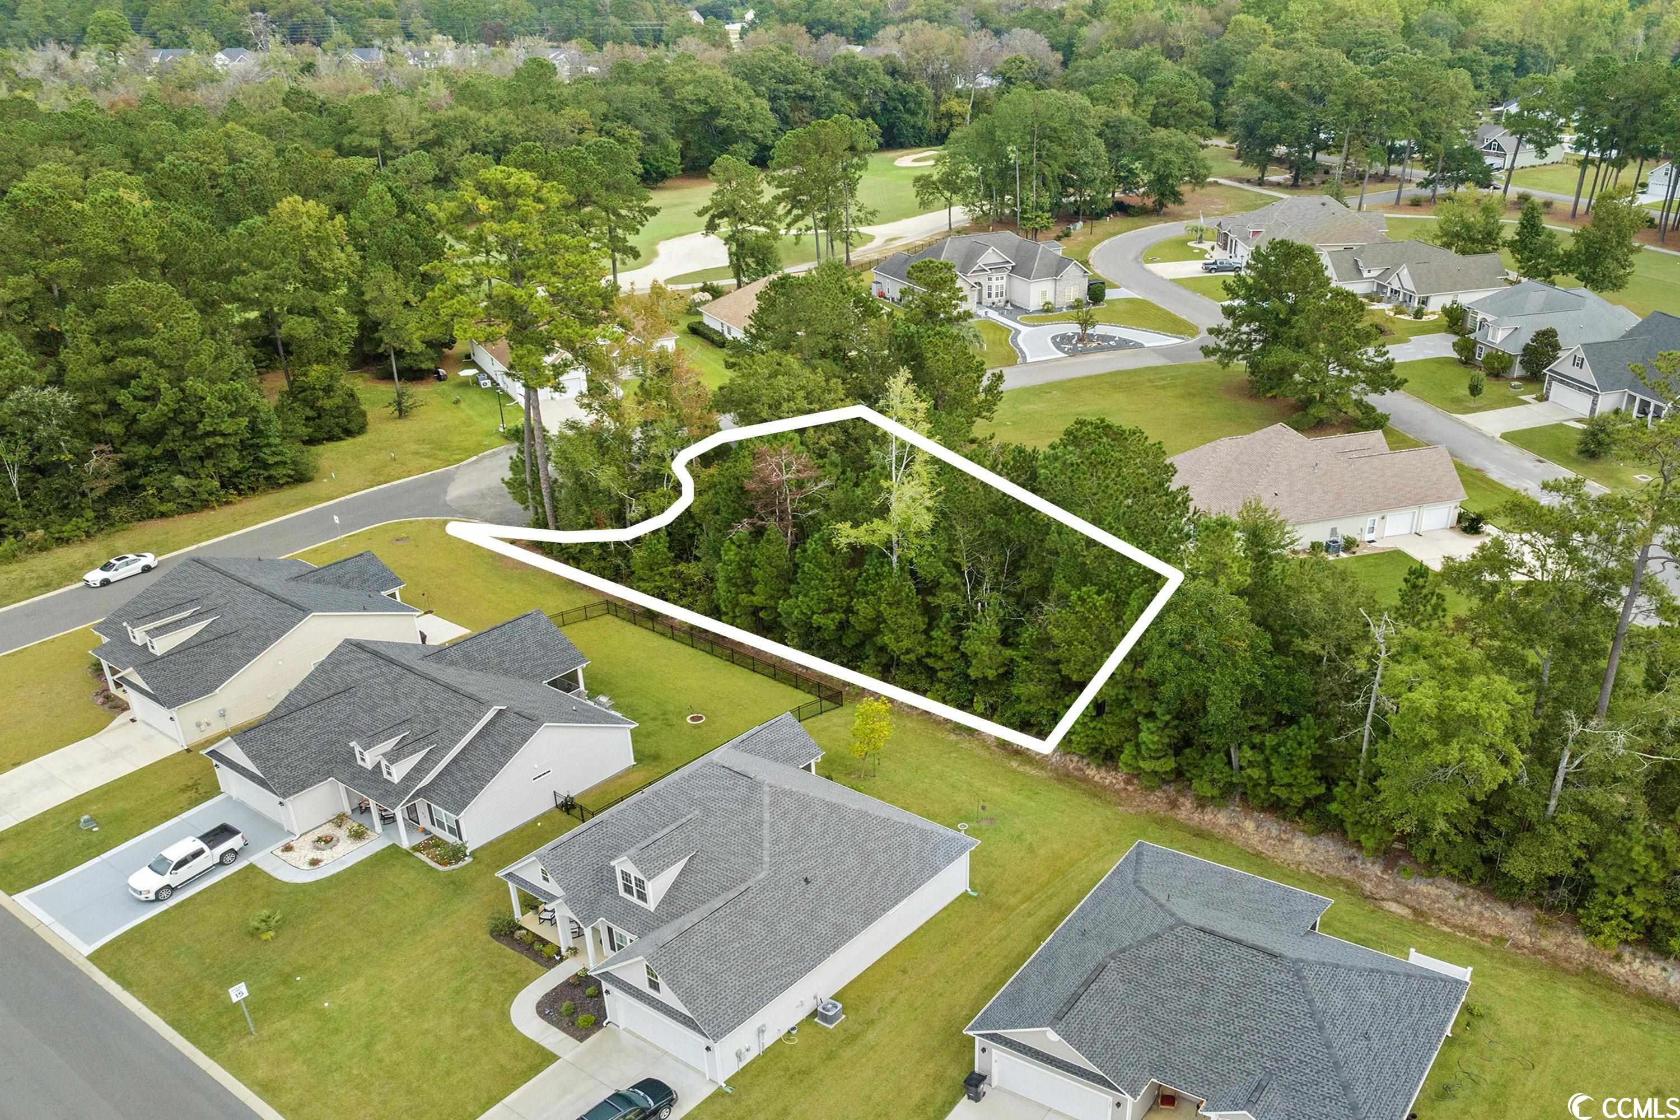
Build Your Dream on .35 Acres in Shaftesbury Glen: A Golfer’s Paradise with Waccamaw River Serenity & Membership 🏡⛳

Turn the Key to Your Future! 🔑🌈

https://www.mymyrtlebeachhomesearch.com/conway-homes-for-sale/shaftesbury-glen-conway-homes-for-sale/

Discover the perfect setting for your dream home on this serene .35-acre lot nestled within the prestigious Shaftesbury Glen community. Situated amidst the stunning backdrop of an 18-hole golf course, this parcel offers not only a prime location for golf enthusiasts but also a tranquil retreat surrounded by natural beauty.

Imagine waking up to the picturesque views of rolling greens and lush fairways, with the occasional challenge of a golf course just steps away from your doorstep. Whether you're a seasoned golfer or simply appreciate the leisurely pace of life, this community offers the ideal blend of relaxation and recreation.

Located just a short drive from Historic downtown Conway, South Carolina, you'll have easy access to charming shops, restaurants, and cultural attractions. Plus, with the nearby Waccamaw River, you can enjoy kayaking, fishing, and other outdoor activities in the midst of stunning natural scenery.

As an added bonus, this property comes with a golf membership, allowing you to enjoy unlimited access to the course and its amenities. Whether you're teeing off on the greens or unwinding by the river, this lot presents a unique opportunity to embrace the best of both worlds – golfing and riverfront living.

Seize this opportunity to create your own slice of paradise and start living the lifestyle you've always envisioned. ⛳🏞️🏠

For more information 👇👇👇

📅Book an intro call with me: calendly.com/mayfieldgroup 📱Text/call/email Me Directly - Patrick Mayfield 843-251-9892 Laniece Mayfield 843-251-4404 🏡View all homes for sale in Myrtle Beach| Horry County, SC: https://smpl.is/8u2pn

#mayfieldgroup

#mayfieldgrouprealestate

#myrtlebeachhomesforsale

#myrtlebeachscrealtor

#myrtlebeachrealestate

Browse All Shaftesbury Glen Properties for Sale

$639,000
5 Beds 3 Baths 2612001 MLS
Located in the coveted riverfront section of the Shaftesbury Glen Golf and Fish Club Community, this masterfully crafted, all-brick 5-bedroom, 3-bathroom home occupies one of the most remarkable settings in all of Conway. Here, the scenic Waccamaw River flows quietly behind you, the manicured fairways of the Shaftesbury Glen golf course unfold before you, and a protective buffer lot shields you on the side. Sited on a prime river lot with a clean flood history, the property invites you to live the waterfront life you've always imagined:morning kayak runs, lazy afternoons fishing off your private floating dock, or casting off for a sunset cruise - all from your own backyard. And when you prefer to stay home, the screened porch and rear patio become your private sanctuary - shaded by mature trees, serenaded by the birds and the gentle sounds of the river drifting before you. As you enter this magnificent home, you are greeted with a grand two story foyer and you begin to notice the fine features this home has to offer including hardwood, tile, & carpet flooring, smooth flat ceilings, a double door office or the 5th bedroom, an inviting formal dining room with chair railing, and a lovely sunlit 2 story living room with a cozy gas fireplace. Prepare a fresh meal in the gourmet kitchen that is equipped with a stainless steel appliance package, granite counter tops, a kitchen island, tile back splash, cabinets topped with crown moulding, a breakfast bar, a practical pantry, and a delightful breakfast nook that showcases access to the relaxing sunroom with windows that can open and close to be used all seasons.The main level primary bedroom offers a single step tray ceiling with a fan, private double door access to the primary bath hosting a dual sink vanity, a water closet, a jetted tub, a deluxe step-in shower, and a large walk-in closet. The adventure continues upstairs as you find new carpet, a tranquil loft area, a crafts room, 3 additional bedrooms with one having a peaceful retreat extension, and a full guest bath.The main level of this stylish home is completed with a laundry room with cabinets, a raised back patio with gas grill hookups, and a 3car attached garage. It is a two-door garage, but one side is extra deep to fit a third car. This home offers effortless access to the beach, nearby golf courses, and everything else Myrtle Beach & Conway has to offer—from lively dining spots and award-winning live shows to public fishing piers, Conway’s historic riverwalk, and unique shopping experiences along the Grand Strand. You’ll also appreciate its convenient location close to everyday essentials like grocery stores, banks, post offices, medical facilities, and pharmacies. Be sure to explore the state-of-the-art 3D virtual tour. Floor plans are created using virtual tour technology and are intended for estimation purposes only. All square footage is approximate and not guaranteed; buyers are responsible for verifying all information. Some photos have beenvirtually staged.

899 Shaftesbury Ln., Conway

Listing courtesy of Listing Agent: The Greg Sisson Team () from Listing Office: The Ocean Forest Company.

$397,500
4 Beds 3 Baths 2526442 MLS
FREE GOLF MEMBERSHIP! MOTIVATED SELLERS! 1-YEAR HOME WARRANTY INCLUDED! Stunning 4BR/3BA home with Office/Den, ideally located on the golf course side of Shaftesbury Glen. This beautifully upgraded home truly shows better than new, with thoughtful design details and stylish enhancements throughout. Step inside to an open and inviting family room featuring soaring ceilings, hardwood floors, and a cozy gas fireplace. The kitchen is both functional and elegant, offering rich wood cabinetry, granite countertops, classic tile backsplash, a spacious dining area, and a breakfast bar perfect for casual dining. The split-bedroom floor plan provides comfort and privacy. Two guest bedrooms and a full bath are located on one side of the home, while the primary suite is privately tucked away on the opposite side. The primary bedroom features high ceilings, double windows, and a generous walk-in closet. The ensuite bath includes dual vanities, a soaking tub, and a tiled walk-in shower. Upstairs, you’ll find the fourth bedroom with a full bath, making it an ideal guest suite, bonus room, or flexible living space. Outdoors, enjoy a fully fenced backyard designed for relaxation—perfect for morning coffee or unwinding in the evening. The garage has also been upgraded with a stylish wood shiplap accent wall and a pull-down screen, allowing fresh air to flow while still maintaining full garage functionality. A FREE Golf Membership conveys with the purchase of this home (ask listing agent for details), along with a 1-Year Home Warranty for added peace of mind. Located in the highly desirable Shaftesbury Glen Golf & Fish Club, just 2.5 miles off Hwy 22 on Hwy 905, this home offers the perfect balance between the charming riverfront town of Conway (19 minutes) and the beautiful beaches of North Myrtle Beach (23 minutes). Enjoy easy access to shopping, dining, and entertainment at Barefoot Landing and Tanger Outlets. This is a must-see showcase home—schedule your private showing today!

575 Shaftesbury Ln., Conway

Listing courtesy of Listing Agent: Sandra ''Sandy'' Sanders () from Listing Office: Beach & Forest Realty North.

Selling Office: Keller Williams Innovate South.

$415,000
4 Beds 3 Baths 2517663 MLS
Custom-built 4BR/3BA home in the beautiful golf course community of Shaftesbury Glen! This well-maintained, one-owner home features a split floor plan, a spacious family room, a large kitchen with a breakfast nook, and updated appliances (most less than 3 years old). The primary suite features a double vanity, a jetted tub, a walk-in shower, and a spacious walk-in closet with a built-in ironing board. Two guest bedrooms share a full bathroom on the main level, and a private fourth bedroom with a full bathroom is located upstairs over the garage—perfect for guests or a home office. Enjoy year-round comfort in the sun-filled sunroom with gas fireplace and the screen porch with all-season vinyl windows, overlooking the 18th fairway. Additional outdoor features include a grilling patio and gorgeous golf course views. Other highlights: 2,300+ heated sqft (approx.) Oversized walk-in closet in primary All-season outdoor living areas Spacious laundry room Attached 2-car garage Utility sink in the garage Special wiring in the garage for a home generator New roof October 2025 Free Golf Membership included with purchase (ask for details) Located just 2.5 miles from Hwy 22 for easy Grand Strand access Short drive to historic downtown Conway Schedule your showing today—this home blends comfort, space, and unbeatable golf course living!

709 Shaftesbury Ln., Conway

Listing courtesy of Listing Agent: Sandra ''Sandy'' Sanders () from Listing Office: Beach & Forest Realty North.

Selling Office: JTE Real Estate.

$408,000
4 Beds 3 Baths 2500358 MLS
This home has just been completed! Brand new construction! The open-concept floor plan creates a warm atmosphere for entertaining guests, while the spacious formal dining room is ideal for hosting gatherings and special occasions. Relax with the ambiance of the gas fireplace in the living room. At the heart of the home is a well-appointed kitchen, featuring granite countertops, tile backsplash, modern appliances, and stylish fixtures. The seamless integration of LVP flooring throughout the first floor provides an upscale design and easy maintenance. The comfortable master suite includes a roomy walk-in closet and a well-designed en-suite bathroom, where you can relax after a long day. The three additional bedrooms and two full bathrooms ensure ample space and privacy for residents and guests alike. Step outside to the tranquil back porch, where you can enjoy the fresh air and peaceful surroundings. This home is located in a golf course community, so hit the links with ease! This home has a gas fireplace, gas stove/range, and tankless gas water heater. Don't miss the opportunity to make this charming home your reality! Coastal Construction & Design LLC is a quality local builder that doesn't sacrifice quality. They stand by their work and believe in only providing a home both you and they can be proud of. Schedule a showing today!

800 Caines Landing Rd., Conway

Listing courtesy of Listing Agent: Ford Duncan (admin@duncangroupproperties.com) from Listing Office: Duncan Group Properties.

Selling Office: Keller Williams Innovate South.

$532,000
5 Beds 4 Baths 2500316 MLS
Nestled near the prestigious 9th green of Shaftsbury Glen, built in 2022, this elegant 3-year young, all-brick home offers the perfect blend of luxury, comfort, and timeless design. Boasting 4 spacious bedrooms, plus a versatile bonus room or 5th bedroom, and 3 and a half baths, this property is tailored for both family living and entertainment. Step inside through the inviting front porch to discover a grand foyer that sets the tone for the home's thoughtful details and sophistication. The formal dining room, adorned with a tray ceiling, creates a perfect setting for hosting memorable dinners. The heart of the home is the stunning kitchen, featuring shaker-style cabinets, quartz countertops, a gas range, a convenient breakfast bar, and a cozy breakfast nook for casual mornings. Adjacent to the kitchen, the living room beckons with its gas fireplace, custom built-ins, and warm ambiance. The luxurious master suite is a true retreat, complete with a sitting area, walk-in closets, and an en-suite bath outfitted with a soaking tub, a walk-in shower, and a dual vanity. 3 additional bedrooms ensure ample space for family and guests. Outside, the charm continues with a large, covered patio overlooking the expansive backyard. Perfect for relaxing evenings or lively gatherings. An oversized garage, complete with a dedicated golf cart bay, provides ample storage, while a full-home generator offers peace of mind. Every detail of this home, from its refined finishes to its practical amenities, has been designed with care. Don't miss this opportunity to enjoy luxury living in one of Shaftsbury Glen's most desirable locations.

101 Bantry Ln., Conway

Listing courtesy of Listing Agent: Brendon Payne Expert Advisors Team () from Listing Office: Century 21 The Harrelson Group.

Selling Office: Coastal Premier RE Services.

$449,900
4 Beds 3 Baths 2424342 MLS
Just completed! LVP Upgrade includes LVP throughout! No Carpet! The open-concept floor plan creates a warm atmosphere for entertaining guests, while the spacious formal dining room is ideal for hosting gatherings and special occasions. Relax with the ambiance of the gas fireplace in the living room. At the heart of the home is a well-appointed kitchen, featuring granite countertops, tile backsplash, modern appliances, and stylish fixtures. The seamless integration of LVP flooring throughout the home provides an upscale design and easy maintenance. The comfortable master suite includes a roomy walk-in closet and a well-designed en-suite bathroom, where you can relax after a long day. The three additional bedrooms and two full bathrooms ensure ample space and privacy for residents and guests alike. Step outside to the tranquil screened back porch, where you can enjoy the fresh air and peaceful surroundings. This home is located in a golf course community, so hit the links with ease! This home has a gas fireplace, gas stove/range, and tankless gas water heater. Don't miss the opportunity to make this charming home your reality! Coastal Construction & Design LLC is a quality local builder that doesn't sacrifice quality. They stand by their work and believe in only providing a home both you and they can be proud of. Schedule a showing today! **Some images may be virtually staged.

207 Putney Ct., Conway

Listing courtesy of Listing Agent: Ford Duncan (admin@duncangroupproperties.com) from Listing Office: Duncan Group Properties.

Selling Office: Anchor Realty.

$675,000
4 Beds 4 Baths 2413737 MLS
This absolutely gorgeous home is situated over a half an acre on the serene Waccamaw River, overlooking the Shaftesbury Glen Golf Course. Step into the grand marble foyer, leading you into a spacious living room with bright, open space and amazing river views. The two-story living area opens to a large kitchen, boasting an abundance of cabinets, counter space, stainless steel appliances, and granite countertops, with a huge pantry featuring an etched glass door. Enjoy breakfast in the cozy nook off the kitchen, overlooking the river. For entertaining, a formal dining room is conveniently located off the kitchen. Spanning the back of the home, a 50-foot screened porch offers fantastic river views. The spacious owner's suite on the main level includes two walk-in closets, a jetted tub, and a separate walk-in shower. Head up the grand staircase to a loft, perfect for an office. Across the walkway, you'll find a full hall bath, a third bedroom with a large walk-in closet, and a fourth bedroom with an en-suite bath and an enormous walk-in closet. There is also a large bonus room. The four car garage provides ample space for vehicles and all your power toys and includes a workshop. A roomy laundry room is conveniently located near the owner's suite. Additional features include a golf membership, surround sound, a security system with cameras, and energy-efficient windows. Enjoy peaceful moments on the deck and floating dock by the river. All information is deemed reliable but not guaranteed. Buyer is responsible for verification.

929 Shaftesbury Ln., Conway

Listing courtesy of Listing Agent: Jeff Casterline Team () from Listing Office: INNOVATE Real Estate.

Selling Office: Palms Realty.

$589,900
4 Beds 3 Baths 2411059 MLS
Welcome to 109 Bantry Ln.; situated at the 9th green of Shaftesbury Glen Golf Course, this newly constructed stunner offers 2,282 square feet of heated living area with a total of 3,424 square feet spread across a single level. Modern sophistication surrounds you throughout this home. As you pass from the Entry Hall into the main open living area, you are drawn to the view of the green space and course. In this living room, a wood beamed trey ceiling, electric fireplace, and slider wall leading to the screened porch and patio for your indoor/outdoor lifestyle. The dream Kitchen with it's huge island and ample birch cabinetry features Café appliances including gas cooktop with range hood, wall oven with convection microwave, French-door refrigerator, dishwasher, distinctive tile backsplash, undercabinet counter lighting, and honed quartz countertops, walk-in Pantry. The primary suite has a tray ceiling with recessed lighting, port windows, dual closets, and a luxurious bathroom with dual sink vanity with quartz countertop, distinctive tile wall, freestanding soaker tub, floor-to-ceiling tiled shower with frameless glass, linen cabinet, and private water closet; three additional bedrooms and two additional bathrooms with quartz topped vanities round out the sleeping areas. The Laundry has quartz countertop with sink and ample cabinetry. Mohawk engineered wood flooring throughout the home with Daltile ceramic and cement flooring in bathrooms and laundry. Delta Trillion Faucets and bath fixtures. This smart home is equipped with the Brilliant Smart Home System allowing you to control the Ring door bell, Irrigation system, Garage Doors etc. A free lifetime Golf Membership is included with this purchase and the oversized 3-bay garage is ready for your golf cart.

109 Bantry Ln., Conway

Listing courtesy of Listing Agent: Larry Hill () from Listing Office: Grand Strand Homes & Land.

Selling Office: EXP Realty LLC.

Start Your Search

Provided courtesy of The Coastal Carolinas Association of REALTORS®. Information Deemed Reliable but Not Guaranteed. Copyright 2026 of the Coastal Carolinas Association of REALTORS® MLS. All rights reserved. Information is provided exclusively for consumers’ personal, non-commercial use, that it may not be used for any purpose other than to identify prospective properties consumers may be interested in purchasing.
