Refine Search
Sort by
$1,639,000
6 Beds 6 Baths 2506301 MLS
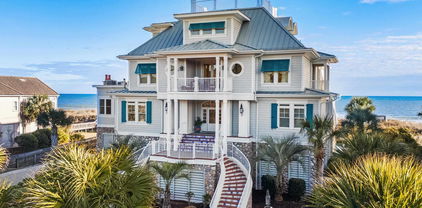
Welcome to this stunning custom-built Intracoastal Waterway home, located in the highly sought-after gated community of Waterway Palms Plantation. With some of the best waterway views around, this property offers unparalleled vistas overlooking the 17th green and 18th tee of Myrtlewood Golf Course, with serene waterfall view and unobstructed water views in both directions. This 3-year-old masterpiece features 6 spacious bedrooms, 6 bathrooms, and a wealth of exceptional details and upgrades, designed with both comfort and style in mind. From the moment you enter, you’ll be captivated by the expansive open floor plan and panoramic views, highlighted by large sliding doors that invite the outdoors in. Key Features Include: *6 Bedrooms & 6 Bathrooms for ample space and privacy. The 6th full bath is in the garage, perfect for a dog wash or for showering after a day at the beach or day on the boat. *Gourmet Kitchen with a large island includes induction cooktop, wine fridge, microwave, and custom drawers including peg and spice drawers for organized storage.* Oversized Walk-In Pantry for convenience and additional storage. *Central Vacuum System and Hurricane Impact Windows for peace of mind. *Elevator and 3rd Floor Laundry Room for ultimate convenience. *4 Porches and a Complete Outdoor Kitchen featuring a fridge, grill, and sink – perfect for entertaining. *2-Car Garage with built-in storage and an additional bathroom with a dog shower. *Private Pool (Gunite) with tile surround, plus a built-in sauna for a spa-like experience at home. *Boat Dock with a 10,000-pound lift for water enthusiasts. *Energy-Efficient Features including spray foam insulation, Nest smart thermostats, and a gas-powered tankless hot water heater and fireplace. *The ground floor offers a fully equipped guest suite, complete with a kitchen, washer/dryer, refrigerator/freezer, microwave, and stove/oven—ideal for in-laws, guests, or additional family space. For those seeking comfort and accessibility, the home features zero-threshold showers on both the Primary Bath and ground floor in-law suite bath. Community Amenities: Waterway Palms Plantation offers resort-style living with amenities such as a clubhouse, fitness center, pools, tennis and basketball courts, bocce ball, a playground, a neighborhood boat ramp, and storage—all within the award-winning Carolina Forest School District. Don’t miss the opportunity to own one of the most exquisite homes in Waterway Palms with panoramic views, premium features, and exceptional craftsmanship. Call today to schedule your private showing! All information is deemed reliable but it is the ultimate responsibility of buyers and/or their agents to verifyall information and measurements.

292 West Palms Dr., Myrtle Beach

Listing courtesy of Listing Agent: Stacey Campbell (Cell: 843-267-5722) from Listing Office: RE/MAX Southern Shores.

Selling Office: Realty ONE Group DocksideSouth.

$1,525,000
5 Beds 6 Baths 2506113 MLS
Welcome to this breathtaking 3-story home in the prestigious Waterway Palms Plantation, offering unparalleled value and one of the most coveted views in the area. Situated directly on the Intracoastal Waterway, this remarkable property overlooks the tranquil waterway while also offering sweeping views of the 18th hole of the Palmetto course at Myrtlewood Golf Club. With 5 spacious bedrooms and 5.5 luxurious bathrooms, this home is designed for both comfortable family living and sophisticated entertaining. The first level features a true mother-in-law suite, complete with a generous bedroom, a large bathroom, living room, kitchenette, half bath, and direct access to the private saltwater pool area. Plenty of room on the water to build your dream boat house/lift, in addition to the dock and lift already included with this home! making this space ideal for those who love the water. The gourmet kitchen on the second level is a chef’s dream, featuring a gas cooktop, wall oven/microwave, abundant cabinet and countertop space, and a walk-in pantry perfect for a coffee bar and countertop appliances. A built-in bar off the dining room enhances this level, creating the perfect setting for gatherings. For added convenience, an elevator provides access to all three floors, including the luxurious primary suite on the third level. The primary suite is a serene retreat, offering separate sitting area, private balcony and an updated bath with a large walk-in shower, a soaking tub with air jets, and a double-sink vanity. The oversized walk-in closet with custom built-ins provides ample storage while adding a touch of sophistication. All bedrooms are en-suites with walk-in closets, ensuring privacy and comfort for everyone. The option to purchase the adjoining lot (#47) offers even greater privacy for the discerning buyer. Waterway Palms Plantation is an exclusive, gated community with resort-style amenities, including an Olympic-size pool, clubhouse, fitness center, tennis and basketball courts, bocce ball, playground, boat storage, and a neighborhood boat ramp offering direct access to the Intracoastal Waterway. Located in the award-winning Carolina Forest School district, this home offers incredible value at a price significantly lower than comparable properties. Don’t miss this exceptional opportunity—it won’t last long! All information is deemed reliable but it is the ultimate responsibility of buyers and/or their agents to verifyall information and measurements.

408 West Palm Dr., Myrtle Beach

Listing courtesy of Listing Agent: Stacey Campbell (Cell: 843-267-5722) from Listing Office: RE/MAX Southern Shores.

Selling Office: CENTURY 21 Broadhurst.

$1,250,000
5 Beds 6 Baths 2505885 MLS
Welcome to this exquisite custom built five-bedroom, five-and-a-half-bath luxury home, where elegance meets modern sophistication. Nestled in a prestigious waterway gated community, Carolina Waterway Plantation, this masterfully designed home offers an unparalleled living experience with top-tier finishes and impeccable craftsmanship throughout .The walls and roof has sprayed foam insulation for better sustaining on the home temperature and electricity safety. Step inside to find grand living spaces adorned with crown molding, soaring ceilings 28 feet in the living room, a beautiful entertainment center, and abundant natural light. The gourmet European kitchen is a chef's dream, featuring sleek, custom cabinetry, high-end appliances, and a spacious island perfect for entertaining. Each bathroom boasts spa-like European cabinetry, tiled-in showers, a garden tub in the primary bathroom, and custom-built closets, offering both style and functionality. This exceptional home features three primary bedrooms, 2 of which are on the first floor, and the 3rd one is on the second floor, each designed for ultimate comfort and privacy. A designated office or playroom is located on the first floor as well. The pool and outdoor area are designed for ultimate entertainment. The outdoor oasis features a resort-style pool, summer kitchen, and covered lounge area that overlooks the water in the pond behind the home. The beautifully landscaped backyard provides privacy and tranquility, making it the ideal space for relaxation and hosting guests. The community offers: boat ramp for the waterway, boat and RV storage, tennis court, outdoor pool and club house. Don't miss out schedule your appointment with the listing agent today.

1217 Bentcreek Ln., Myrtle Beach

Listing courtesy of Listing Agent: Eleonora Nora Rumbaugh () from Listing Office: Realty ONE Group Dockside.

Selling Office: CB Sea Coast Advantage MI.

$975,000
6 Beds 7 Baths 2500307 MLS
Discover the epitome of "Location, Location, Location" with this exquisite home nestled just a few blocks away from the pristine beach, within the prestigious neighborhood of Arcadian Shores. Embrace the coastal lifestyle as you'll have the convenience of taking a leisurely golf cart ride to the beach or to your favorite neighborhood restaurants. There is a private beach access with parking for this community. This is very unique for a community with NO HOA. This remarkable 6-bedroom, 4 full-bath, and 3 half-bath home boasts the perfect blend of charm from its 1980s heritage and modern updates that have been tastefully incorporated. You'll find an attached two-car garage and a detached one-car garage, plantation shutters, a fenced backyard, and a fire pit, creating the ideal setting for your nightly gatherings. It also has 1/2 inch Mohawk Laminate flooring. Both Media and Family room has gas fireplaces for the most comfortable warm settings in the cooler time of the year. Step into the heart of the home, the chef-style kitchen with Granite Counter tops, designed to cater to both home cooks and culinary enthusiasts. The open concept layout is ideal for any new homebuyer, fostering an inviting and connected living space. The Gas fireplace is a breath taking center piece that will warm your family gatherings. Entertainment takes center stage with a luxurious theater room. It seamlessly extends to the porch and outdoor living area, ensuring your movie nights can spill out into the fresh coastal air while lounging in your salt water hot tub. Custom crown molding graces the lower level, adding an elegant touch to the formal dining room. The expansive owner's suite features a generous walk-in closet, a relaxing soaking tub, and a rejuvenating shower. Enjoy the outdoors year-round with the addition of four-season rooms, allowing you to soak in the beauty of every season. Nestled in a community with great school systems, this must-see home combines the allure of coastal living with the comfort of modern amenities. Don't miss the opportunity to make this exceptional property your own.

413 Queens Rd., Myrtle Beach

Listing courtesy of Listing Agent: Kyliee Jenerette () from Listing Office: Century 21 Palms Realty.

Selling Office: Watermark Real Estate Group.

$5,800,000
5 Beds 7 Baths 2428772 MLS
If you have ever dreamed of oceanfront ownership then this signature masterpiece is now available. An ocean lover's paradise nestled on .82 acres of the largest oceanfront homesite in the exclusive Dunes Oceanfront section of Myrtle Beach, SC. This stunning custom-built 5 bedroom, 5.5 bathroom house is a treasure trove of luxury, elegance, and breathtaking ocean views. As you step into this 4-story marvel, you're greeted by gorgeous French white oak flooring that flows seamlessly throughout the residence. The recent extensive renovations leave nothing to be desired, from a full kitchen reno featuring new custom cabinetry, top-of-the-line Sub Zero and Wolf appliances, to white and navy quartz countertops that sparkle under the newly installed recessed lighting. Want fresh brick oven pizza on your terms? You can enjoy that anytime with your very own built-in oven! The entire home boasts fresh interior paint, new interior doors, updated fireplaces, and all HVAC components have been replaced with the latest models. Moreover, the state-of-the-art Savant audio system elevates your living experience to new heights. Entertain guests in style with a media room, dual offices, a gym, and two half baths. The screened-in porch with a stone fireplace is the perfect backdrop for relaxing and soaking in the oceanic ambiance. The wrap-around balcony on the main level and the brand new summer kitchen invite endless opportunities for outdoor leisure. The primary suite is unparalleled, with beamed ceilings, a see-through black tiled fireplace, a private office, and a nearly 50 ft wide balcony—your personal sanctuary for sunrises and ocean serenades. A remodeled primary bath with a BIG VIEW window ensures every moment is accompanied by the serenity of the Atlantic. Outside, the heated pool and hot tub, fire pit, and private walkover create an oasis for relaxation, while an outdoor shower adds convenience. With parking for 8 vehicles and ample storage, this home is equipped to host your whole crew. Don't miss the chance to own this extraordinary beachfront gem on Myrtle Beach’s golden coast. Embrace the essence of coastal living at 8702 N. Ocean Blvd., where luxury meets the ocean's edge.

8702 N Ocean Blvd., Myrtle Beach

Listing courtesy of Listing Agent: Jason Green Team (jason@grandedunesproperties.com) from Listing Office: GRANDE DUNES PROPERTIES.

Selling Office: Realty ONE Group Dockside.

$5,300,000
4 Beds 6 Baths 2428076 MLS
Nestled in the prestigious Dunes Club is this direct ocean front home. This exquisite beachfront home offers a rare combination of luxury, comfort, and breathtaking coastal views. Spanning 5,000 square feet of heated living space (6,050 square feet under roof), this newly remodeled 4-bedroom, 4-bath, 2-half-bath residence is the epitome of refined living, with no detail overlooked. As you approach the home, you’re immediately struck by its stunning exterior, freshly painted both inside and out, and beautifully landscaped to create a private oasis in the backyard. Step through the grand entrance and into an open-concept living area that is ideal for entertaining. The spacious great room flows seamlessly into the gourmet kitchen, where every culinary dream comes to life. Completely redesigned with high-end finishes, the kitchen features a brand-new butler’s pantry, making hosting a breeze. The home’s layout is as functional as it is beautiful. A custom staircase adds a touch of elegance, and a newly installed elevator provides convenient access to all three floors. Each of the four spacious bedrooms is a private retreat, complete with luxury en-suite bathrooms and built-in closets. The new carpet adds a touch of softness, while large windows frame panoramic views of Myrtle Beach’s stunning coastline. At the heart of the home’s appeal is its seamless connection between indoor and outdoor living. The newly landscaped backyard offers a tranquil setting, highlighted by a luxurious saltwater heated pool. Whether you're lounging by the pool, enjoying a meal on the new Trex porches, or walking down the newly constructed beach walk to your own stretch of sand, every moment spent outside feels like a vacation. For those who love to entertain, the ground floor features a "speak-easy" room—a unique and fun addition to the home that promises endless possibilities for intimate gatherings or casual celebrations. And with ample storage throughout, from custom cabinetry to built-in closets, there’s a place for everything. This home is not just a place to live; it’s a lifestyle. Whether you’re unwinding in the spacious living areas, taking in the expansive ocean views, or hosting friends in the stylish entertainment spaces, you’ll find that every inch of this home is designed with luxury in mind. Tucked away in the peaceful, residential community of the prestigious Dunes Club, this home offers a sense of tranquility and privacy that is hard to find. Short-term rentals are NOT permitted in this community, ensuring that the area remains a quiet, serene environment, perfect for those seeking a permanent retreat or second home away from the hustle and bustle. If you’re looking for the perfect blend of comfort, style, and beachfront living, this remarkable home in the exclusive Dunes Club offers it all. Don’t miss the opportunity to make this stunning property your own and experience the best of Myrtle Beach living. Contact us today to schedule your private showing and begin your journey to owning this exceptional beachfront gem.

8922 North Ocean Blvd., Myrtle Beach

Listing courtesy of Listing Agent: Chris Koppel Team () from Listing Office: INNOVATE Real Estate.

Selling Office: CENTURY 21 Boling & Associates.

$2,725,000
4 Beds 6 Baths 2427931 MLS
This magnificent home, located in the exclusive members-only section of Grande Dunes, is a testament to custom craftsmanship and meticulous attention to detail, best appreciated in person. This exceptional property features a rare five-car garage and spans over half an acre, boasting an infinity pool with a westward view over the golf course and clubhouse. Upon entering, visitors are welcomed by soaring cathedral ceilings and a spacious open floor plan. The front office, just off the entryway, is adorned with pocket doors and a custom glass window overlooking the living space. The formal dining room dazzles with unique chandeliers and custom remote-controlled window treatments. A built-in wet bar, complete with a wine fridge and bespoke cabinetry, elegantly displays a collection of fine spirits. The kitchen, illuminated by in-cabinet lighting from floor to ceiling, offers ample storage with its expansive island and walk-in pantry. Adjacent to the family room, an eat-in kitchen area provides a serene setting for breakfast amidst lush landscaping or dinner by the warm glow of the fireplace. Wall-to-wall sliding glass doors in the living areas can be opened on beautiful days, with remote-controlled screens enclosing the patio for an extended outdoor experience. The formal living room, also featuring sliding glass doors, a built-in gas fireplace, and beamed ceilings, facilitates seamless entertaining. The primary suite wing, situated on the opposite side of the home for utmost privacy, is accessed through a double-doored hallway, leading to a bedroom with tray ceilings, patio access, and an opulent en suite bathroom complete with a soaking tub, floor-to-ceiling tiled shower, dual-sink vanity, and a dedicated sitting area. The ground floor conveniently offers a half bath with direct access from the pool area. Additionally, two bedrooms featuring en suites and breathtaking views of the backyard are situated on the first floor. An expansive laundry room, complete with a barn door, adjoins the three-car garage. Ascending the stairs, you'll find another bedroom, an extended recreational room with a second bar, and floor-to-ceiling sliding glass doors leading to a grand balcony that overlooks the property. Adjacent to the recreational room is a space perfect for a home theater. Extra storage is accessible in the attic through this room. The outdoor area, with its multiple fire bowls and sunset views, creates the illusion of a private retreat. It includes a custom-built grill, a complete kitchen with a refrigerator, and a tap for your preferred local beer. This coveted location provides access to an opulent beachfront clubhouse, offering a full dining experience and three inground pools facing the pristine sands of Myrtle Beach. Nestled among top-tier restaurants, entertainment, and shopping venues, we invite you to 9451 Bellasera Circle to discover the elegance and ambiance of this bespoke home.

9451 Bellasera Circle, Myrtle Beach

Listing courtesy of Listing Agent: Jillian Chandler () from Listing Office: Century 21 The Harrelson Group.

Selling Office: GRANDE DUNES PROPERTIES.

$1,200,000
5 Beds 6 Baths 2426167 MLS
Welcome to the gated community of Carolina Waterway Plantation! Situated on a expansive corner lot, this 5 bedroom, 5.5 bath home offers the best of both luxury and laid-back coastal living. This exceptional residence boasts an elegant, pristine aesthetic, with high-end finishes throughout, and is designed for both comfort and sophistication. Step into the heart of the home and find spacious, open living areas, ideal for entertaining, and an impeccable chef's kitchen that flows seamlessly into the living area and on to the outdoor oasis. Sunlight pours into every corner of the home, thanks to the large windows and open design, making each space feel airy and vibrant all day long. Outside through the multi-slide glass doors, you can enjoy an in-ground pool, screened porch, and a fully equipped outdoor kitchen, perfect for year-round gatherings. The home also offers a separate bonus room, currently tailored as a workout space, a loft area on the second floor, and both upstairs and downstairs master suites, ensuring ample privacy and flexibility. The over-sized laundry room adds convenience to your daily routines. Other features in the home include large kitchen pantry, tankless water heater, coated and sealed garage, driveway and walkway, fenced in property and privacy landscaping. Located in the coveted Carolina Waterway Plantation community, residents enjoy access to a range of premium amenities, including a clubhouse, pool, and intercoastal waterway access with boat storage and launch. For recreation, enjoy tennis courts, a children’s playground, and gated security. The neighborhood is just 10 minutes from the beach, close to shopping, dining, and major highways, placing you within easy reach of all that Myrtle Beach has to offer. This home is a rare find for those seeking luxurious living in an active, vibrant community!

1650 Portwest Dr., Myrtle Beach

Listing courtesy of Listing Agent: Meredith Kennedy (Cell: 919-656-3528) from Listing Office: CENTURY 21 Boling & Associates.

Selling Office: CB Sea Coast Advantage CF.

$4,100,000
5 Beds 8 Baths 2425257 MLS
Welcome to an Elegant Oceanfront Sanctuary located in the Exclusive Dunes Club. This Luxurious 5-bedroom, 6-full and 2-half bath Home, boasts amazing ocean views and exquisite design details. No Short Term Rentals allowed!!! Beautiful Entry with grand Metal Doors flow into a spacious foyer with beautiful Porcelain Tile throughout, setting a sophisticated tone for the open floor plan. Has a three stop elevator for convenience. To the right, a formal Dining Area awaits, perfect for hosting intimate gatherings. This floor plan allows access to the dining area from the gourmet kitchen and butlers pantry apart from the main flow to the Living Area. As you enter through the foyer, a wet bar to the left invites you into the heart of this refined coastal home. The main living area is accented by stunning columns adorned with Mother of Pearl shell, adding a touch of elegance and natural beauty. A gas fireplace, with new gas logs in 2022, and custom built-ins creates a cozy gathering space, seamlessly opening into a gourmet kitchen and breakfast area. The kitchen features top of the line, professional stainless appliances, quartz countertops, plenty of work space and a step up counter for dining, breakfast nook, and a butler's pantry, all while enjoying the ocean views. The main living floor offers a serene master suite with breathtaking views and direct access to the covered porch, perfect for enjoying morning sunrises. The master bath is a spa-like retreat with a luxurious soaking tub, a beautiful tiled walk-in shower, and an expansive walk-in closet. This level also includes a versatile office/flex room, which could serve as a fifth bedroom complete with a full bath----ideal for Nursery, work space, or work out area. Ascending to the third floor, you'll find a spacious family room featuring a cozy gas fireplace, electronic blinds, and balcony access with breathtaking ocean views. This level hosts three guest bedrooms, each with its own en-suite bath, ensuring privacy and comfort for all. A dedicated theater room, complete with plush seating and step lighting for a true cinematic experience right at home. Just outside the theater, a small efficiency kitchen provides convenient access to snacks and refreshments, making this floor a true retreat for relaxation and entertainment. They will want to move in and not leave. The ground level is designed for ultimate entertainment, featuring a large flex space with a Trackman golf simulator, an indoor grilling station with stunning stonework and granite counters, and a full bath. A serving window for easy access to the pool and this area has a separate HVAC system. Step outside to a resort-style saltwater heated pool and spa, a covered Pergola and a fire pit area, all connected by a private fenced walkway to the beach. A marine-grade spiral staircase links the second-floor porch to the patio, enhancing the seamless outdoor flow. Additional highlights include dual laundry rooms—one on the main floor and another on the ground level with Electrolux appliances, upgraded porcelain tile in main living areas, two Rinnai continuous hot water systems, and a professionally landscaped yard with well-fed irrigation and the best lighting for outdoor scapes. A beauty at night. The rear porches have been upgraded with Trex decking, and the attic is spray foam insulated for added efficiency. Enjoy all bathrooms with luxurious Toto Washlet systems and ample storage in a spacious 2.5-car garage. Some photos have been virtually staged.

8810 N Ocean Blvd., Myrtle Beach

Listing courtesy of Listing Agent: Traci Miles Team (Cell: 843-997-8891) from Listing Office: CENTURY 21 Boling & Associates.

Selling Office: JTE Real Estate.

$3,200,000
6 Beds 7 Baths 2425115 MLS
Coastal Luxury Living at its finest!! Introducing an almost-new, custom Mediterranean masterpiece with beautiful ocean views, perfectly positioned on a second row ocean view lot, in the highly desirable Long Bay Ext area of Myrtle Beach. This one of a kind, gated estate is absolutely loaded with details and offers 5 bedrooms plus an office/gym, a SAFE room, rare 6 car garage, and over 8000 square feet under roof. Unmatched craftsmanship that features cedar plank beams, French Oak flooring, sensational stone work, brick floors in the master bath, wine storage, massive fireplace in the family room and so much more. Enjoy ocean views from almost every room in the home, step outside and experience the owner's favorite, 2 separate pool areas, a spacious hot tub and waterfall that flows into the second pool...this is a first!! Other features not to miss include an elevator, quartz countertops, custom cabinets, natural gas cooktop, plenty of storage, a laundry room on every level, coffee bar in master and so much more. Schedule your private showing today to experience this coastal jewel.

201 79th Ave. N, Myrtle Beach

Listing courtesy of Listing Agent: Jason Green Team (jason@grandedunesproperties.com) from Listing Office: GRANDE DUNES PROPERTIES.

Selling Office: BH & G Elliott Coastal Living.

$1,325,000
5 Beds 6 Baths 2423913 MLS
Experience luxury living in this exquisite new construction home, offering 4626 heated square feet and over 6100 total square feet of pure craftsmanship. Located in the highly sought-after Waterway community of The Bluffs on the Waterway, this home boasts 5 true bedrooms and 5.5 bathrooms. The first floor includes a spacious great room with a stunning two-story stacked stone fireplace, a separate living area, a dedicated office, and a guest suite. The master suite on the main level is truly exceptional, featuring a large ensuite bathroom and a luxurious walk-in closet with its own island for added convenience and elegance. The chef’s dream kitchen is complete with ceiling-height cabinetry, a double oven, and a pantry equipped with cabinet and countertop space for all your small appliances. The home is detailed with crown and craftsman moldings throughout, adding to its elegance. Upstairs, you’ll find three additional bedrooms, a bonus room, another office, and ample walk-in storage. Step outside to the expansive covered lanai, complete with a summer kitchen, built-in BBQ, sink, and beverage refrigerator—perfect for entertaining. The home also features an impressive three-car garage. This spectacular property provides the perfect blend of luxury and comfort in one of Myrtle Beach’s most prestigious communities.

7021 Turtle Cove Dr., Myrtle Beach

Listing courtesy of Listing Agent: Jason Ellis () from Listing Office: JTE Real Estate.

Selling Office: Carolina Strand Realty.

$3,300,000
6 Beds 9 Baths 2423613 MLS
Exclusive opportunity to own a luxurious 6-bedroom, 9-bathroom home directly on the Intracoastal Waterway, nestled on a private 0.97-acre lot. This home features every imaginable amenity, including a 4-car garage, elevator, and multiple indoor and outdoor living areas. With nearly 5,700 heated sq ft and 9,000 sq ft under roof, it offers expansive spaces for comfort and entertainment. Enjoy your own private dock, pool cabana, and more. The extraordinary extras make this home truly one-of-a-kind. Currently under construction by signature builder Fournier Homes, this property promises the highest quality of craftsmanship. Located in the gated community of Cypress River Plantation, residents enjoy access to security, tennis courts, a clubhouse, private boat launch, and an RV and boat storage lot. This home offers versatility for various uses, featuring 10 ft custom doors, zero-turn sliders, and much more. Contact us for more information on this rare and exceptional opportunity.”

372 Chamberlin Rd., Myrtle Beach

Listing courtesy of Listing Agent: The Davis Team (Cell: 843-421-5483) from Listing Office: EXP Realty LLC.

Selling Office: RE/MAX Executive.

$2,000,000
4 Beds 7 Baths 2423553 MLS
Discover Luxurious coastal living at 1994 Vercelli Way, a magnificent custom built home by Arthur Rutenburg, that is being offered fully furnished with top of the line quality. The Montalcino floor plan features a large California contemporary great room, 4 bedrooms, 5 full baths, 2 half baths, office/den, huge bonus room and an impressive 3 car garage. Combined with a splendid outdoor living area featuring a covered cabana with phantom screens, a stone fireplace, and perfect outdoor kitchen with bar, large pool with sun shelf with heated spa, this one absolutely has it all. Situated on just over 0.75 acres with some of the most beautiful golf and water views you will find in the Grande Dunes Resort. Recently painted inside and out, this property has been pampered and offers only the finest appointments, featuring hardwood floors, hi level granite tops, gas cooktop, custom cabinets, 6 panel slider, hidden pantry, stacked stone wall, tons of natural light, plenty of storage space and so so much more. Upstairs you will find 2 spacious bedrooms, plus an amazing club room set up with its own serving bar and spacious balcony with its own screened in porch, a perfect place to get away from it all or relax and watch the games while shooting some billiards. This property is located in South Carolina’s premier coastal community in Myrtle Beach; Grande Dunes. Stretching from the Ocean to the Carolina Bays Preserve, this 2200 acre development is amenity-rich and filled with lifestyle opportunities unrivaled in the market. Owners at Grande Dunes enjoy a 25,000 square foot Ocean Club that boasts exquisite dining, oceanfront pools with food & beverage service, along with meeting rooms and fun activities. Additionally, the community has two 18-hole golf courses along with several on-site restaurants, deep water marina, Har-tru tennis facility and miles or biking/walking trails!

1994 Vercelli Way, Myrtle Beach

Listing courtesy of Listing Agent: Jason Green Team (jason@grandedunesproperties.com) from Listing Office: GRANDE DUNES PROPERTIES.

Selling Office: GRANDE DUNES PROPERTIES.

$1,750,000
3 Beds 6 Baths 2422131 MLS
Located in the coveted Grande Dunes community, this home will WOW you! From the moment you enter through gorgeous double door, you will immediately notice the flooding of natural light, the expansive ceilings and a magnificent spiral staircase welcoming you home. With 3 bedrooms, 4 full bathrooms, 2 half baths, formal living and dining rooms, a chefs kitchen along with a game loft and theatre room, there is space for the entire family with privacy for all! The outside of this home is spectacular and represents the ideal balance of indoor/outdoor living. You have a gorgeous pool with multiple fountains, a hot tub, outdoor fireplace and a spacious deck area. There is also an upstairs balcony with fantastic views of the lake, the fairway and the bridge. Catch the perfect sunset out here while relaxing with your afternoon drink of choice. The Grande Dunes is a 2200 acre development filled with lifestyle opportunities and endless amenities. The owners at Grande Dunes enjoy a 25,000 square foot Ocean Club that boasts exquisite dining, oceanfront pools with food & beverage service, along with meeting rooms and fun activities. Additionally, the community has two 18-hole golf courses along with several on-site restaurants, deep water marina, a tennis facility and miles of biking/walking trails!

1631 Serena Dr., Myrtle Beach

Listing courtesy of Listing Agent: Stephen Sassi () from Listing Office: MB Premier Properties.

Selling Office: Diamond Property Services.

$2,250,000
6 Beds 7 Baths 2420361 MLS
Welcome to an exceptional luxury residence in the prestigious Dunes Cove perfectly situated along the 14th fairway of the world-renowned Dunes Golf & Beach Club. This home captures sweeping, unobstructed golf and water views—truly some of the most beautiful sunsets you’ll find in Myrtle Beach. Offering 5,800 heated square feet of thoughtfully designed living space, this 6-bedroom, 6.5-bath custom home blends modern coastal style with refined architectural detail. Take your golf cart to the beach or relax on one of the oversized covered porches overlooking the pond and course. Originally constructed in 2012 and completely rennovated in 2022, the property showcases elevated finishes throughout, including 12-ft ceilings on the main level, 10-ft ceilings upstairs, and rich walnut hardwood flooring. Sunlight fills the home from every angle, highlighting the craftsmanship and warm, inviting layout. At the center of the home is an impressive chef’s kitchen featuring commercial-grade appliances, a natural gas range with pot filler, an expansive island that seats up to ten, and custom cabinetry with abundant storage. The kitchen opens to a spacious living area with a gas fireplace—perfect for hosting or unwinding at the end of the day. The first-floor primary suite offers exceptional privacy, complete with its own sitting area, fireplace, oversized custom closet, and a spa-inspired bath featuring a freestanding tub, dual vanities, and a large walk-in shower. Five additional en-suite bedrooms are located upstairs, one that can be used as a bonus, flex, in-law suite or media space. A secondary laundry room and extensive walk-in storage add ease and convenience to daily living. The home also includes a formal dining room, dedicated office, and additional flex space—ideal for fitness, hobbies, or quiet work time. Step outside to a beautifully landscaped backyard retreat with two generous covered porches and a sparkling saltwater pool, all framed by peaceful golf and pond views. It’s an ideal setting for year-round outdoor living. Located in the sought-after Dunes Cove section, this property stands out as one of the few extensively renovated homes in the community, featuring three new HVAC units, a new pool pump, salt water system and an instant hot water system. Washer and dryers on both floors convey for added convenience. There is also dedicated space to add an elevator in one of the flex rooms, creating the perfect opportunity for an in-law suite on the second floor. Close to top-rated schools, fine dining, shopping, and beach access, this home offers an unmatched lifestyle in one of the Grand Strand’s most iconic neighborhoods. Dunes Club membership available separately. Listing agent is the property owner.

9318 Cove Dr., Myrtle Beach

Listing courtesy of Listing Agent: Keri Schaeffer () from Listing Office: Keller Williams Oak and Ocean.

Selling Office: EXP Realty LLC.

$765,000
5 Beds 6 Baths 2418745 MLS
What an Extraordinary Home ! - Direct on the Intracoastal Waterway.! Expansive Living Areas & Amenities! You can make this your lifestyle home.! With all the Waterway views & Watching the Boats Go By!! Plenty of Activity in Warm Months & Traveling Boats in Spring & Fall ! Approximately 4000 sq.ft.heated Living Space with 16X26 Outside Deck overlooking waterway!- Just outside your kitchen and den!! Steps From Deck Take You to Back Yard & also your own private boat lift with shed Cover - & JetSki lift for your toys! Just Head Out to Your Boat or Jet Ski & Hop on the Water! This home has been extensively renovated with all modern updates! Home has Large Den with 18Ft Ceilings - & Ventless Gas Fireplace! Eye-Catching Natural Stone Wall above Fireplace! & Waterway Views.! Upgraded Luxury Vinyl Plank Flooring Throughout Main Living Level & Carpet &Tile on Second Floor. Spacious Kitchen with Breakfast Nook Overlooking Waterway, Granite Counters( Lots of Counter Space), Custom Cabinets - 42” Upper Cabinets, Upgraded Stainless Appliances, Under-Cabinet Lighting, 3Ft X 6Ft Center Island W/ Cooktop! Plenty of Storage Space In Kitchen - Including Walk-In Pantry With Plenty of Shelving! Formal Dining Room. All Living Areas Flow Into Each Other!! On MainLevel There are 2 Master Suites - Each of these Suites has Lots of Closet Space & The Bedrooms Have Roomy Measurements!! The Primary Master Suite has Approximately 700SF & Views of the Water! 2 Walk-In Closets Here W/ Plenty of Shelving & Hanging Space ! This Master Bath Has Double Vanity, Tiled Walk-in Shower, Whirlpool Tub & Glass Block Window! The 2nd Bedroom Suite is Extra Large as Well w/ Bath & Linen Closet !Also on This Floor is an In-Law Suite/Guest Suite with Private Bath & Kitchenette & Separate Entrance!! There’s Even Your Own Private Deck( 13x14 )Overlooking the Waterway! On 2nd Floor Living Level There are 2 Additional Large Bedrooms W/ Large Jack & Jill Bath Connecting These 2 Rooms! Also There is Walk-Thru Connecting Closet Between Rooms & Extra Closet in Each BedRoom. Waterway Views From One BR ! Access These Bedrooms From Staircase in Open Space W/18Ft Ceiling or Your Interior Elevator (measures 3.5x4). Elevator Goes From Ground Level to Both Living Area Levels! On 2nd Floor Living Level is The 1st Multi-UseSpace - Game Room/Office/Exercise Room/Craft Room-Your Choice! This Area has 3 Walk-In Attic Storage Areas! Vinyl Plank Flooring in this Room! Connects to the 2 Bedrooms on this Floor By Bridge in Area That Overlooks Den! Rounding Out the First Floor Living Level is Laundry Room W/Custom Cabinets/Granite & Built In Platform For Front Load W/D! Utility Sink & Plenty of Room Here for Doing Laundry w/ Water View! Next to Laundry Room is 1/2 Bath & Elevator! You Access the Guest/InLaw Suite Directly From Elevator Using Private Lock-Out Door to Suite Door! Ground Level is Approximately 2300SF - Unfinished Space But Heated & Cooled!! This Space Can Be Multi-Use As Well. Exercise Area, Craft Area, Man Cave, Extra-Huge Storage Area! There’s an Extra W/D Hookup If You Want to do Laundry Here for Outside/Cleaning Items! A 1/2 Bath is Here/Conveniently Located for Downstairs Area. You Can Park In Your Attached 2Car Garage - Bring in Purchases & Take Elevator Up to 2nd & 3rd Levels! Outside there is Ample Parking With Additional Carport & Driveway. Head Out to Water for Dock Directly on Water-Enjoy Sitting Here to Watch Activities on Water or the Beautiful Sunsets on the Waterway!! Located Only Minutes to Market Common Area & a Few Miles to the Beach ! What An Opportunity for Your Primary, 2nd Home or as a Shared Retreat ! Measures & Info Approximate-Buyer Responsible to Verify. Seller Is Licensed SC Agent.

922 Folly Rd., Myrtle Beach

Listing courtesy of Listing Agent: Rhonda Dorman () from Listing Office: Realty ONE Group DocksideSouth.

Selling Office: RE/MAX Southern Shores.

$3,200,000
5 Beds 6 Baths 2418326 MLS
Priced to sell!! Welcome to your dream beachfront property! Nestled along the pristine shores of Myrtle Beach, this stunning home features 5 bedrooms, 5.5 bathrooms, epitomizing coastal luxury and sophisticated living. Located on Beech Drive—one of the quietest, most private, and serene streets along the Golden Mile—this home offers unmatched tranquility in a premier location.Located in the highly sought-after Golden Mile, one of Myrtle Beach's most prestigious areas, this residence offers an unparalleled lifestyle combining modern elegance with breathtaking ocean views. As you step inside, you are greeted by a grand foyer leading into a spacious open-concept living area, bathed in natural light from floor-to-ceiling windows. The living room, with its high ceilings and contemporary design, seamlessly blends comfort and style, creating the perfect space for both relaxation and entertaining. The kitchen boasts the most beautiful ocean views, making it ideal for hosting and socializing. Imagine preparing meals while gazing at the ocean, creating an inviting and serene atmosphere. The master suite, located on the second floor, is a private oasis offering serene ocean views, 2 walk-in closets, and a luxurious en-suite bathroom with dual vanities, a walk-in shower, and a sauna. There is another room walking through the bathroom that would be a perfect spot for a gym or exercise room. The second floor also includes two additional bedrooms and a bonus room. Step outside to the expansive balcony from the master suite, where you can enjoy the sound of the waves and the gentle sea breeze. This outdoor space is perfect for dining, sunbathing, or simply unwinding with a good book while taking in the panoramic views of the Atlantic Ocean. This property is just moments away from world-class dining, shopping, and entertainment options. Schedule your private showing today! This home can be your permanent residence, a vacation home, or the oceanfront lot where you plan to build your dream home. Your options are truly open. Come see this exceptional home and discover what makes this location truly special.

8000 Beach Dr., Myrtle Beach

Listing courtesy of Listing Agent: Keri Schaeffer () from Listing Office: Keller Williams Oak and Ocean.

Selling Office: EXP Realty LLC.

$1,000,000
6 Beds 6 Baths 2417571 MLS
True Southern living just one row from the Intracoastal Coastal Waterway. This Custom-Built beauty is located at the desirable ICW gated community The Bluffs On The Waterway and offers 6 spacious bedrooms, 4 full baths, 2 half baths and a private Saltwater pool. Only the best materials were used in the construction of this home. The Grand entrance leads to an open floorplan design. The chef kitchen offers a large island and is open to the living room, the dining area and the Breakfast nook area. Off the breakfast nook you will find a large laundry room completed with cabinetry and topped with quartz countertop and a sink, and two new added linen closets for maximum storage. The area also offers a second built-in refrigerator and an additional half bath to service the back patio and pool area. The back yard offers a private in-ground Saltwater pool, an outdoor kitchen, a large patio, and a grassy area. The pool equipment has been recently replaced and upgraded (within the last 24 months). The Master Suite is located on the 1st floor and offers fabulous Tray Ceilings with rope lighting. The master bath is a true Oasis. Enjoy the zero-entry tile shower or relax in the free-standing tub. The master suite also offers a custom-built walk-in closet with Melamine shelving and drawer units. The downstairs also features two additional bedrooms and a powder room. The first-floor secondary suite also includes tray ceilings with rope lighting, a walk-in closet with new upgraded custom Melamine shelving system, and a full bathroom with a tiled shower. The second level offers a spacious loft area open to the main floor, a kitchenette with a wine cooler, and a balcony with views of the Waterway. The first upstairs bedroom suite offers a large bedroom, a full bath with a tiled shower/ tub, and a newly upgraded large walk-in closet with custom Melamine shelving. The additional two bedrooms on the second floor share a spacious full bathroom. The 2-car garage is equipped with ceiling storage already installed for you to enjoy. Store your boat, jet-ski and other toys in the community boat storage and use the boat ramp to access the Intercoastal Waterway whenever your heart desires. The community amenities include a fully furnished and equipped clubhouse, a huge pool, boat storage and a boat house with a boat ramp, tennis courts, gates and security. The area offers Award-Winning Blue-Ribbon School District and top of the line facilities. The community is located just a short drive from the beautiful Atlantic Ocean and offers an easy access to International Drive, Hwy 31, Hwy 17 Bypass, Hwy 501 and just minutes away from Publix, Lowes food, Food Lion, Hospitals, Pharmacies and medical services, Banks, Fine Dining, Shopping, and more. Welcome Home!

142 Avenue of the Palms, Myrtle Beach

Listing courtesy of Listing Agent: Liat Edri () from Listing Office: Realty ONE Group Dockside.

Selling Office: CB Sea Coast Advantage CF.

$1,177,000
5 Beds 6 Baths 2414723 MLS
Experience luxury living at 933 Bluffview Drive in the exclusive gated community of The Bluffs on the Waterway. This stunning new construction home showcases exceptional curb appeal, featuring a stacked stone two-story covered entryway with large picturesque windows. The meticulous attention to detail is a testament to the builder's dedication to perfection. The design underwent several revisions to ensure an ideal layout, resulting in an abundance of natural light that fills every corner of this elegant residence. Upon entering, you are greeted by a breathtaking two-story foyer accented by a beautiful chandelier. The spacious master suite, located on the first floor at the rear of the home, features a luxurious bathroom comparable to a five-star hotel penthouse suite. Each bedroom in this home boasts its own ensuite bathroom, providing ultimate privacy and comfort. The heart of this magnificent home is the expansive open-concept kitchen, living, and dining area, perfect for entertaining large gatherings or enjoying quiet evenings. The kitchen is a chef’s delight, complete with a massive work island, high-end light fixtures, exquisite cabinets with glass doors, and a large pantry with cabinetry and counter space to keep small appliances accessible yet out of sight. Outside, you'll find a covered summer kitchen with a built-in BBQ and outdoor seating, ideal for al fresco dining and entertaining. The living room is adorned with custom built-ins, a cozy fireplace, and huge sliding glass doors that open to the outdoor space. Additional features on the first floor include a guest bedroom with an ensuite bathroom, an office, a mudroom, a large laundry room, and a half bath. Upstairs, you will find three more bedrooms with ensuite bathrooms, one of which is spacious enough to be considered a secondary master suite, along with a loft that provides access to a covered balcony. Other notable upgrades include high-end appliances, exquisite light fixtures, factory-tinted back windows, and a state-of-the-art three-unit HVAC system. Living in The Bluffs on the Waterway offers a luxurious lifestyle with amenities such as a large pool, two clubhouses, a private boat launch, boat storage, tennis courts, and a children's play area. The community is conveniently located near shopping centers, restaurants, golf courses, and the beach, providing easy access to all that Myrtle Beach has to offer. Don't miss this opportunity to own a piece of paradise in The Bluffs on the Waterway. Schedule your private showing today!

933 Bluffview Dr., Myrtle Beach

Listing courtesy of Listing Agent: Jason Ellis () from Listing Office: JTE Real Estate.

Selling Office: Realty ONE Group Dockside.

$1,555,000
5 Beds 7 Baths 2413786 MLS
Welcome to the epitome of coastal living at its finest! Nestled in the serene non- HOA neighborhood of Highland, a mere stroll or quick golf cart journey to the ocean ( just 600 feet or .111 miles to the nearest beach access) this stunning furnished raised beach home has been completely remodeled with above grade upgrades and has five bedrooms and six and a half baths and features your whole family will enjoy for years to come! The fantastic open floor plan boasts 9" ceilings, beautiful oak flooring, plantation shutters, and a profusion of windows that infuse the entire home with wonderful natural light throughout. The second-floor main level features a spacious living room with custom gas fireplace, an office, a sitting room, an ensuite guest bedroom, a powder room and a gourmet kitchen that is a chef's dream with an 8-burner gas stove, a double oven, convection microwave, Z-line stainless appliances, a huge 6' x10' work island with wine cooler, quartz countertops, and abundant cabinet space with pull out drawers. There is also a separate dining area just off the kitchen with direct access to one of several porches. Upstairs, the spectacular third-floor master suite is the true definition of luxury with his and her separate full baths, one with shower and one with tub, walk in closet, a sitting room and private porch access. The additional bedrooms on the third floor are also ensuite with walk in closets and there is a laundry room with new washer and dryer just off the hallway. A mother-in-law suite on the ground floor includes a bedroom, kitchenette, full bath, and a living area and the oversized two-car garage also has a workout space, storage and golf cart parking. Front and rear porches afford plenty of space for you and your guests to relax and savor the ocean breezes while sipping cocktails at the end of the day. The fenced backyard is a true oasis with a new Pergola with ceiling fan shading the living/dining patio area, an enclosed bar/shed, a waterfall feature, outdoor shower with hot and cold water, and Blink lighting so that the area can be enjoyed in the evening as well. Located in the heart of Myrtle Beach and just minutes from upscale dining options, shopping, golf, entertainment and attractions. Whether you are seeking the ultimate beach retreat or the perfect forever home, you cannot miss this opportunity! Schedule a private showing to view this magnificent home today!

205 South Highland Way, Myrtle Beach

Listing courtesy of Listing Agent: Lori Lentz-Widner () from Listing Office: Century 21 The Harrelson Group.

Selling Office: Beach & Forest Realty.

$1,000,000
5 Beds 6 Baths 2412900 MLS
Rare to the market, you must see this 5BR/5.5BA, custom designed beach home, that is zoned and approved for short term rentals in the City of Myrtle Beach! Located in the small community, Sands Beach Houses, with amazing finishes throughout and a uniquely designed floorplan. High end finishes with hardwood flooring, all 5 bedrooms really are their own private suite with custom bathrooms, granite countertops in all the baths & kitchen, an elevator servicing all 3 levels. Built in 2016 by Grand Strand Builders, an excellent local builder, hardy board siding, 10ft ceilings on the main level, crown molding, gas fireplace and so many other exceptional finishes. Located right across the street from the beach yet not in a flood zone, excellent rental history. Sold fully furnished and turn key!

313 Shuffleboard Ct., Myrtle Beach

Listing courtesy of Listing Agent: Brian Piercy () from Listing Office: ERA Real Estate Modo.

Selling Office: CRG Homes.

$1,875,000
4 Beds 6 Baths 2411752 MLS
Welcome home to 1950 Vercelli Way, an impressive custom built home by Arthur Rutenburg. The Montalcino floorplan features a large California contemporary great room, 4 bedrooms, 4 full baths, 2 half baths, office/den, huge bonus room and a 3 car garage. Combined with an Impressive outdoor living area with a covered cabana, stone fireplace, and perfect outdoor kitchen with bar, large pool with sun shelf with heated spa. This one absolutely has it all, situated on one of the most impressive golf and water views you will find over the bridge. Offering only the finest appointments, and featuring tiled floors, granite tops, gas cooktop, custom cabinets, 6 panel slider, tons of natural light, plenty of storage space and so much more. Upstairs you will find 2 bedrooms, plus an amazing club room set up with its own serving bar, and spacious balcony, a perfect place to get away from it all or relax and entertain friends and family. This property is located in South Carolina’s premier coastal community in Myrtle Beach; Grande Dunes. Stretching from the Ocean to the Carolina Bays Preserve, this 2200 acre development is amenity-rich and filled with lifestyle opportunities unrivaled in the market. Owners at Grande Dunes enjoy a 25,000 square foot Ocean Club that boasts exquisite dining, oceanfront pools with food & beverage service, along with meeting rooms and fun activities. Additionally, the community has two 18-hole golf courses along with several on-site restaurants, deep water marina, Har-tru tennis facility and miles or biking/walking trails! Please visit our sales gallery located in Grande Dunes Marketplace to learn more about this amazing community you can call home.

1950 Vercelli Way, Myrtle Beach

Listing courtesy of Listing Agent: Jason Green Team (jason@grandedunesproperties.com) from Listing Office: GRANDE DUNES PROPERTIES.

Selling Office: RE/MAX Executive.

$1,475,000
4 Beds 6 Baths 2408966 MLS
Step into the serene elegance of this 4-bedroom, 5.5-bathroom traditional home nestled in the prestigious community of Briarcliffe Acres. This exquisite property offers a unique blend of charm and luxury, surrounded by beautiful landscaping, mature live oak trees, and a backyard that resembles an enchanting English garden. As you enter, the warmth of the hardwood floors welcomes you into spacious living areas that boast an abundance of natural light. The large, open kitchen is a chef’s dream and has ample space for both cooking and entertaining. The screened-in porch provides a tranquil retreat, perfect for enjoying the gentle coastal breezes. Each bedroom is thoughtfully designed with comfort in mind, highlighted by the dual primary bathrooms, offering separate his and hers amenities for ultimate privacy and relaxation. Additionally, this home includes an art studio, ideal for those inspired by their picturesque surroundings. Exclusive amenities include private beach access and a personal beach cabana, promising a perfect escape to the shore just a short golf cart ride away. This property not only offers a breathtaking residence but also a lifestyle of peace and privacy. Embrace the opportunity to love where you live in this impeccable Briarcliffe home.

212 Lake Dr., Myrtle Beach

Listing courtesy of Listing Agent: Sara Boling (Cell: 843-997-7126) from Listing Office: CENTURY 21 Boling & Associates.

Selling Office: Beach & Forest Realty.

$2,600,000
4 Beds 6 Baths 2408678 MLS
Rare opportunity to own a very unique property on the Intercostal Waterway in Plantation Point with no HOA, in the heart of Myrtle Beach! This gorgeous home features 4 suites all in one floor, all built in furniture, private gate, stucco wall around the entire property. European kitchen cabinets, gas stove, commercial grade vent, ice maker, built in coffee maker, wet bar, enormous walk in pantry with drawers and a sink with water filtration. Brazilian Porcelain tile 48x48 throughout the entire house plus some walls, spray foam insulation throuhgout, outdoor walls are 2/6, HVAC in both back porches including motorized retractable screens that keeps 90% of the temperature. Outdoor kitchen, outdoor gas line for a future fireplace and a fire pit next to the pool. Heated flooring in the master bathrooms, all shelvings are prep for LED lighting. Pool is 52ft long, includes a 9 set jacuzzi, lights, and heated pool. Dock with elevator for a boat and two jet ski. Built in sound system, security camera, and intercom. This home truly is one of a kind!

1361 Brookgreen Dr., Myrtle Beach

Listing courtesy of Listing Agent: Muriel Adib () from Listing Office: Palms Realty.

Selling Office: Palms Realty.

$699,000
5 Beds 6 Baths 2408501 MLS
The best of everything in one low country style home! Perfect for entertaining and visiting family! Five spacious bedrooms, 2 gas fireplaces, fantastic layout, gorgeous heated/cooled gunite pool built in 2023 with pool cage to keep out pests and bugs! The 2021 seven person Spa/Hot Tub with waterfall will convey. Front porch big enough for porch swing and rockers! Shows like a model home and you can take the golf cart to Market Common and enjoy all that Market Common offers, restaurants, book store, dog grooming, breweries and more. City living vibe with the feel of a small neighborhood in a very central location on the Grand Strand. Quality healthcare very close! Brand new Publix just outside the neighborhood. A dream backyard with new pool will keep your family and friends happy during our sunny days at the beach! Fire pit, bar, outdoor bathroom, hot tub and more! Pool cage measures 49 feet x 46 feet x 10 feet high. Please note that one half bath is only accessible from the pool deck area and not accessible from the interior of the home. Irrigation system, Rinaii tankless water heater, saltwater heated pool and Hayward pool system. Fantastic amenity center with pool, pickleball court, playground, grills and covered area with wood burning fireplace for Belle Harbor residents to enjoy! Come and see the best of Grand Strand living at this move in ready five bedroom home close to everything but very private resort style backyard! Open houses will be held Saturday and Sunday, April 13th and 14th from 1:00 - 3:00 PM.

2436 Goldfinch Dr., Myrtle Beach

Listing courtesy of Listing Agent: Theresa Jehle () from Listing Office: Realty ONE Group Dockside.

Selling Office: CENTURY 21 Boling & Associates.

$850,000
5 Beds 6 Baths 2408190 MLS
Stunning custom Modern Craftsman in sought after Waterway Palms Plantation! This luxurious and meticulously maintained 5BD/5.5BA custom home with water views is situated on a cul-de-sac with friendly neighbors and loaded with upgrades! This turnkey masterpiece has it all ~ 2 master retreats ~ one upstairs and one downstairs. All five bedrooms are suites, equipped with their own private bath and walk-in closet. Two additional flex rooms conveniently located on the first and second floors would make an ideal office, studio, library, playroom, or additional bedroom…the possibilities are endless! The seamlessly blended open floor plan creates a perfect synergy between living and entertainment spaces and will undoubtedly impress. Enjoy indoor/outdoor living at its finest from the gourmet kitchen with oversized quartz island, gas range, Pro Series appliances, and walk-in pantry. Sit back and relax with a cup of coffee while watching the sunrise from your rocking chair front porch. Or fire up the built-in Blaze grill and enjoy a gorgeous South Carolina sunset from the covered rear porch with fountain and water views. When it's time to unwind, head inside to the spacious living room flanked by floor to ceiling slider windows and 12ft ceilings with wood accents. Additional upgrades in the home include: hurricane rated Bahama shutters, professional landscaping with Carolina river rock, EV charger, custom window treatments, 3M UV window film, tankless hot water heater, smart irrigation system, smart thermostats, smart lighting, and more. This prestigious gated community features superior amenities including a clubhouse, resort style swimming pool, sport courts, playground, RV/boat storage, and boat launch ramp. Top-rated schools, 5 minutes to shopping and dining, 10 minutes to the airport, and 15 minutes to the beach. Welcome home!

4013 Chalmers Ct., Myrtle Beach

Listing courtesy of Listing Agent: Monica Roman () from Listing Office: Redfin Corporation.

Selling Office: INNOVATE Real Estate.

$5,525,000
7 Beds 9 Baths 2408075 MLS
Direct Oceanfront Gated estate located in The Dunes Club sits on a prime elevated lot. Steel and concrete construction, this 7 bedroom all ensuite with full bath home is built to last generations. Serene stretch of gorgeous beach is here to enjoy, even on holidays there are very few people nearby! Privacy galore to enjoy ocean activities and beach fun! Low property taxes. Minutes walk to the fabulous Dunes Golf and Beach Club, site of the PGA's Myrtle Beach Classic and new beach club. The long drive lined with palms ushers you into a private gated bricked motor court where you find lush landscaping, ample parking, a circular drive and oceanfront splendor. Dream family home, it boasts massive moldings, high ceilings, and unobstructed views of the ocean from the main living spaces and huge terraces! This one of a kind home boasts over 10,000 total square feet of commercial grade concrete and steel construction and is situated on an elevated oceanfront lot. Ocean views and generously sized rooms are a dream for entertaining. Featuring a private walk way to a very quiet stretch of beach, pristine views of healthy dunes and the Atlantic Ocean are seen from nearly every room. Room for a pool- some options in photos! Custom home designed by renowned local architect Derrick Mozingo, it is evident from every turn that the quality of the construction is unparalleled. Woodwork is unmatched - immaculately maintained and professionally decorated, this home exudes timeless luxury. Entire HVAC replaced in 2022 with high end Carrier units. Closed cell insulation covers the entire roofline of home. Primary suite with incredible ocean views is found on the main level with office attached along with Ocean Front Junior Suite on the second floor. Highlights of the Chef's kitchen include Taj Mahal Quartzite, Custom Birdseye Maple Cabinets, newer Viking six burner gas cooktop and oven, new Viking Dishwasher, Sub Zero side by side refrigerator, two wine refrigerators, wet bar, dry bar, two Sub Zero beverage drawers & walk in pantry, this kitchen exceeds the needs of any chef and entertaining needs. Gorgeous french doors lead to two outdoor oceanfront terraces totaling over 1700 square feet, are the epitome of a perfect place to entertain. Surround sound, Valet home intercom system, security system with cameras, sprinkler system, this home has it all! An oceanfront spa (Hot Springs 6 person) and hammock, which convey, welcome beachgoers. Massive terrace on the third floor is a perfect tanning deck or entertaining space to have dinner under the stars or watch fireworks on holidays! Convenience abounds, thanks to a ground to third floor elevator, ensuring easy access to every floor of this remarkable home. Professional landscape lighting creates magical moments after sunset. The brick Unilock circular drive can fit 12 vehicles, a wonderful asset when entertaining. Two beach showers, foot wash, surfboard room, and massive garage make this home perfect for family beach gatherings. Walk in mere minutes to The Dunes Golf and Beach Club (membership is not included in sale, but memberships may be available), this home is the perfect spot to enjoy the PGA Golf Tourney, The Myrtle Beach Classic. Storage galore, 2 beach showers, AC storage space for your golf clubs and bikes! Surf board room! Newer commercial grade hot water tanks, upgraded Spanish tile roof, and immaculately maintained, this oceanfront home is the highest caliber of South Carolina waterfront living. Conveyance listed provided upon request. Hot tub, golf cart & exterior Westminster Teak Furniture included in sale. Interior furnishings negotiable. Recent price improvement and back on the market due to no fault of the home/seller, this home is priced to sell. Bring your most discerning buyers!

8826 North Ocean Blvd., Myrtle Beach

Listing courtesy of Listing Agent: Theresa Jehle () from Listing Office: Realty ONE Group Dockside.

Selling Office: EXP Realty LLC.

Provided courtesy of The Coastal Carolinas Association of REALTORS®. Information Deemed Reliable but Not Guaranteed. Copyright 2026 of the Coastal Carolinas Association of REALTORS® MLS. All rights reserved. Information is provided exclusively for consumers’ personal, non-commercial use, that it may not be used for any purpose other than to identify prospective properties consumers may be interested in purchasing.