Refine Search
Sort by
$1,110,000
5 Beds 5 Baths 2526112 MLS
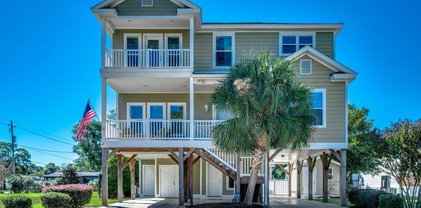
Elevate your beach lifestyle with "newest Upscale Resale," a Garden City Beach compound built on two desirable lots — a turnkey retreat with room to expand and perfect for an owner looking to scale their coastal presence or launch a high-performing short-term rental. The main home offers 5 bedrooms and 5 full bathrooms (all upstairs bedrooms ensuite), an open floor plan with travertine tile, knotty-pine wainscoting, custom cabinetry, a built-in bar with wine fridge, and 2,583 heated sq ft of refined living. Ground-level living includes the 5th bedroom and full bath for easy guest access or multigenerational needs. Outdoor living is epic: a custom 400+ sq ft lanai, pool, fenced yard with new Zoysia sod, and a massive 1,400 sq ft stick-built boat house with its own heated/cooled full bathroom and a 20x20 covered patio featuring an outdoor fireplace. Practical upgrades completed in 2024 include a new roof, appliances, pool pump, and hot water heater. Additional features: HardiePlank siding, epoxy garage floor, chair lift, upstairs laundry, and Roger England craftsmanship-builder. The L-shaped, two-lot site is not in a designated flood zone, giving you ground-level build options free of elevated flood-zone constraints — ideal for adding an ADU, garage-level living, or other value-add improvements. The total property footprint is 5,530 sq ft (Under Roof), which provides substantial elbow room to adapt the compound to your vision. And guess what? NO HOA. This compound is an outstanding STR (Short Term Rental) opportunity: five private ensuite bedrooms, a separate massive boat-house with its own heated and cooled full bathroom, pool, and multiple outdoor entertaining areas create strong guest separation and premium nightly potential. Never rented — move in and operate immediately or launch a professionally managed STR with turnkey appeal. Showings by appointment only. Experience the scale and possibilities in person — this is a rare chance to own a multifunctional Garden City Beach compound built for both lifestyle and income.

405 Calhoun Dr., Murrells Inlet

Listing courtesy of Listing Agent: Mo Paul's Team () from Listing Office: Salt Realty.

Selling Office: The Litchfield Company Real Estate.

$1,042,000
6 Beds 5 Baths 2520151 MLS
Experience the pinnacle of coastal luxury at this magnificent, custom-built, one-owner estate at 1262 Limestone Street in Murrells Inlet. Spanning over 1.1 meticulously landscaped acres with no HOA, this all-brick residence offers an unparalleled blend of privacy with only locally known Murrells Inlet natives as neighbors, elegance, and modern functionality. Offered fully furnished, this home is ready for you to move in and enjoy the opulent lifestyle it provides. The grand interior boasts six bedrooms, four and a half bathrooms, and two full kitchens. The main living area is an entertainer's dream, featuring an open floor plan, a gas fireplace with custom-built bookshelves, and hard-wired Wi-Fi throughout the entire home. The first-floor master en-suite is a true retreat, with a graceful tray ceiling, ceiling fan, and a cozy sitting area. The master bath is a private spa, complete with dual sinks, a luxurious garden tub, and a spacious walk-in tiled shower. This property is uniquely designed for multi-generational living or a dedicated guest experience, with completely separate living quarters located above the three-car garage. This space includes a master bedroom, a full kitchen, and an additional room, providing ultimate privacy and convenience. Two full laundry rooms, one on the main floor and one upstairs, further enhance the home's practical luxury. Beyond the main residence, culinary enthusiasts will be captivated by the detached, air-conditioned commercial-grade kitchen, perfect for hosting large events or catering from home. The home's infrastructure is as impressive as its aesthetics. The property is equipped with three HVAC systems, with one brand-new unit replaced in 2025 and all three serviced in August 2025. The hot water heater has been recently serviced, and the property is not located in a flood zone, offering complete peace of mind. Step outside to a private paradise, where a large, tiled, and screened-in back porch overlooks the pristine grounds. The meticulous landscaping is sustained by a full irrigation system running on a separate, private well, ensuring a lush and vibrant exterior year-round. This is more than a home; it is a meticulously crafted sanctuary, offering a level of luxury and convenience rarely found. Discover the ultimate in coastal living at 1262 Limestone Street!

1262 Limestone St., Murrells Inlet

Listing courtesy of Listing Agent: The Mills Group Team () from Listing Office: Century 21 Barefoot Realty.

Selling Office: Coastal Key Group RE Sales.

$1,900,000
6 Beds 5 Baths 2519497 MLS
Oceanfront Paradise 6BR Beach House with Pool. Welcome to SeaBatical, a premier beachfront retreat offering breathtaking ocean views, spacious luxury, and strong rental income. Located on the sought-after South Waccamaw Drive in Garden City, this 6-bedroom, 5-bathroom home offers the ultimate blend of comfort and coastal charm. It can accommodates up to 18 guests. Property Highlights: 6 Bedrooms | 5 Bathrooms. 3,378 Heated Sq Ft, 4508 Total Sq Ft. of beautifully designed living space. Private oceanfront pool with expansive deck. Direct beach access just steps from your door. Fully furnished and turnkey ready. Breathtaking views from multiple balconies and living areas. Open-concept layout perfect for entertaining and family gatherings Professionally managed by Dunes Realty with a proven track record of strong rental income. Seabatical's first floor has bedrooms and entertainment area uniquely accommodating guest with mobility issues. Whether you're looking for a private coastal getaway or a high-performing investment property, this home delivers. Imagine seeing sun rises over the Atlantic Ocean, spending your days by the pool, and walking the sandy shoreline at sunset. Nestled in the peninsula of Garden City Beach, you're minutes away from the Pier, restaurants, entertainment, and golf. All while enjoying the peace and privacy of oceanfront living. Excellent Income Generator: This property has been successfully managed by Dunes Realty, making it an ideal opportunity for investors seeking consistent returns.

1919 S Waccamaw Dr., Murrells Inlet

Listing courtesy of Listing Agent: Lui Cheng () from Listing Office: CB Sea Coast Commercial.

Selling Office: Jeff Cook Real Estate LPT Real.

$724,923
4 Beds 5 Baths 2518826 MLS
AVAILABLE NOW! Welcome to the Ivey, a spacious Southern-style two-story home thoughtfully designed for modern living in the heart of Murrells Inlet. This plan features 4 bedrooms, 4.5 bathrooms, a private study with French doors, a formal dining room with butler’s pantry entry into the eat-in kitchen, a loft, a covered back porch, and a welcoming front porch that enhances its curb appeal. The soaring ceilings in the great room create a dramatic focal point, opening into the loft above for an airy, connected feel. Upstairs, Bedrooms 2 and 3 are privately located, with Bedroom 3 enjoying its own full bath. The oversized first-floor primary suite is a true retreat, boasting an expansive walk-in closet and a spa-inspired bathroom with a 5-foot walk-in tile shower with glass enclosure, dry-off seat, Moen rain and wall shower heads. Also includes an added 4th bedroom with a private full bath, a coffered ceiling in the dining room and a butler's pantry that leads into the kitchen. Step outside to enjoy a wooded view on the .46-acre homesite, perfect for relaxing evenings or entertaining guests. Additional features include a 3-car garage and Gourmet Kitchen. Located in the sought-after Northbrook community which offers larger lots, more space between the homes, longer driveways, and easy access to Huntington Beach State Park and the Murrells Inlet Marshwalk, combining convenience with comfort. As America’s number one energy-efficient homebuilder, we’re proud that in 2024 our homes achieved an average net HERS® score of 37 (with solar) and a gross score of 42—the lowest publicly reported among the top 30 U.S. homebuilders in Builder Magazine’s Top 100 list (ranked by 2024 closings). Contact us today to learn more about exclusive buyer incentives, which may include closing cost assistance, design studio upgrades, FLEX savings, and more!

55 Northbrook Dr, Murrells Inlet

Listing courtesy of Listing Agent: Jessica Hill () from Listing Office: Beazer Homes LLC.

Selling Office: Beazer Homes LLC.

$850,000
5 Beds 5 Baths 2514550 MLS
***Welcome to 3772 Brown Bark Lane — Custom Built Beautifully Remodeled throughout with Second Story Addition in 2023, Low County-style residence nestled on a serene HUGE .80-Acre Lot in sought-after Wacca Wache Estates. Discover the perfect blend of comfort and elegance in this beautifully designed 5 bedrooms/ with office or extra living room on first floor with second fireplace can be used as 6th bedroom and 5 full bathrooms, 5,000 SqFt of southern living at it's finest. Outdoor living is a true highlight with a sprawling backyard, mature trees and plenty of space for gardening, play or relaxation. Enjoy the Coastal Lifestyle within walking distance to Inter-coastal Waterway access the Wacca Wache Marina Boat Launch and water activities, restaurant with exquisite views of sunsets over the water, A 5 minute drive to the Atlantic Ocean or Golf Cart to the Famous Marsh Walk! This home is extremely warm and inviting. Enjoy the evenings on your screened wraparound porch. Fully fenced in backyard with newly updated irrigation system and well. Main level consists of Spacious great room with fireplace, custom book shelves with storage, A well appointed Kitchen with white hardwood custom cabinets, all new stainless steel appliances, stone counters, stone farm sink, main floor laundry room, large walk-in pantry with custom wood shelving, kitchen niche in dinning room for extra storage or display. The Primary Suite located on the main level, offers a peaceful retreat with an en-suite bathroom and generous closet space. 2 other Large bedrooms are downstairs, One bedroom/Office with fireplace, guest full bathroom with walk- in shower and the other bedroom with an on-suite bathroom with claw tub and beautiful tile flooring and walk-in closet. Newly Completed Second Story Addition, Upstairs you will find 2 large bedrooms each with over sized dormers to view the beautiful backyard, bathroom with double sinks, quarts counter tops and tiled tub shower combo, at the end of the hallway is a Secondary Suite with vaulted ceilings, free standing tub and tiled walk in shower, with quartz counter top separate sink areas with added vanity seating area. Wood floors throughout home with Plantation shutters, New HVAC UNITS, New Hot Water Heaters. Bring your BOAT, RV, GOLF CART, NO HOA, NO FLOOD ZONE, Low Taxes, Low Home Owners Insurance, Perfect for Multigenerational Families! This exceptional property is just minutes from Golf Courses, Huntington Beach State Park, known for its pristine nature trails and abundant wildlife. Brookgreen Gardens, local restaurants, shops, and entertainment options, making this the perfect blend of serenity and convenience. Whether you’re looking for a primary residence, vacation retreat or an investment property, Don't miss this rare opportunity to own a spacious Lowcountry retreat! ***VIRTUAL TOUR***-COPY and PASTE to your browser link below- https://properties.williamcoveymedia.com/videos/01974ad3-6607-700b-be2b-c6d6e40d5a31

3772 Brown Bark Ln., Murrells Inlet

Listing courtesy of Listing Agent: Sumer Celaya () from Listing Office: Murrells Inlet Realty.

Selling Office: Beach & Forest Realty.

$1,100,000
5 Beds 5 Baths 2514435 MLS
Note Listing agent has an ownership interest in this property. Just steps away from the beach, this stunning new construction beach house offers the perfect blend of luxury, comfort, and coastal charm. Boasting approximately 2,400 square feet of meticulously designed living space, this five-bedroom, four-and-a-half-bath home features both ocean and marsh views. Throughout the home, custom finishes and meticulously designed details elevate the overall aesthetic, offering both elegance and functionality. The spacious and bright open-concept living area is perfect for entertaining, with a beautiful chef’s kitchen complete with luxurious quartzite countertops, modern appliances, elegant cabinetry, and a large island. Upgraded lighting throughout the home creates a warm, inviting atmosphere, while a tropical wallpaper-themed powder room adds a playful yet luxurious touch. The generous living room flows seamlessly to the main-level front porch, where you can enjoy refreshing ocean breezes. Retreat to the luxurious primary suite, a true haven, located on the top floor. The suite features a spa-like bath with a tile shower, dual vanities, and ample closet space. The room is highlighted by two pendant lights made from sweetgrass, which perfectly capture the coastal and tropical vibe of the home. Step out onto your private porch and enjoy beautiful views of the ocean and marsh. Each of the four additional bedrooms is spacious and thoughtfully designed to accommodate guests in style. Outside, the tropical landscape is designed with palm trees and lush coastal plants, creating a serene and private environment. The sparkling pool with a layout deck is ideal for relaxing or soaking up the sun. Whether you’re looking for a serene getaway, or a property with great vacation rental potential, this exceptional home offers the ultimate in coastal living. Located just half a block from the beach, this home is a rare find.

135B Sunset Dr., Murrells Inlet

Listing courtesy of Listing Agent: Lisa Jackson () from Listing Office: Realty ONE Group Dockside.

Selling Office: Realty ONE Group Dockside.

$999,000
5 Beds 5 Baths 2514434 MLS
Note Listing agent has an ownership interest in this property. Just steps away from the beach, this stunning new construction beach house offers the perfect blend of luxury, comfort, and coastal charm. Boasting approximately 2,400 square feet of meticulously designed living space, this five-bedroom, four-and-a-half-bath home features both ocean and marsh views. Throughout the home, custom finishes and meticulously designed details elevate the overall aesthetic, offering both elegance and functionality. The spacious and bright open-concept living area is perfect for entertaining, with a beautiful chef’s kitchen complete with luxurious quartzite countertops, modern appliances, elegant cabinetry, and a large island. Upgraded lighting throughout the home creates a warm, inviting atmosphere, while a tropical wallpaper-themed powder room adds a playful yet luxurious touch. The generous living room flows seamlessly to the main-level front porch, where you can enjoy refreshing ocean breezes. Retreat to the luxurious primary suite, a true haven, located on the top floor. The suite features a spa-like bath with a tile shower, dual vanities, and ample closet space. The room is highlighted by two pendant lights made from sweetgrass, which perfectly capture the coastal and tropical vibe of the home. Step out onto your private porch and enjoy beautiful views of the ocean and marsh. Each of the four additional bedrooms is spacious and thoughtfully designed to accommodate guests in style. Outside, the tropical landscape is designed with palm trees and lush coastal plants, creating a serene and private environment. The sparkling pool with a layout deck is ideal for relaxing or soaking up the sun. Whether you’re looking for a serene getaway, or a property with great vacation rental potential, this exceptional home offers the ultimate in coastal living. Located just half a block from the beach, this home is a rare find.

135A Sunset Dr., Murrells Inlet

Listing courtesy of Listing Agent: Lisa Jackson () from Listing Office: Realty ONE Group Dockside.

Selling Office: The Litchfield Company Real Estate Gtwn.

$1,250,000
5 Beds 5 Baths 2510943 MLS
**Open House Saturday 5/3 from 12:00-4:00**. If you've been dreaming of a place with space to spread out, rare peaceful surroundings, private dock with Intercoastal Waterway access, and all the comforts of upscale living, this could be the one. This custom-built home sits on over 1.8 acres along beautiful Collins Creek in the quiet Vereens Landing community. With 5 bedrooms, 4.5 baths, and three levels of thoughtfully designed living space, there's plenty of room for everyone. For boating enthusiasts, the private dock offers direct access to the waterway—a real rare treat in this area as you know. A long stretch of raised decking (over 160 feet) leads right to the dock, giving you easy access to your own waterfront escape (please ask your Realtor for more specific dock info). Out back, the yard is a true retreat with mature landscaping, featuring your very own lowcountry live oak tree offering the benefits of a lovely shady covered deck. Not to mention the ambiance of tranquil water features, a fire pit, and a large in-ground pool. There's even a pool house with a full bath and custom tilework—great for entertaining. The lower level of the home features a private in-law suite with its own entrance. It includes a cozy living area, a granite-counter kitchenette with stainless steel appliances, a breakfast nook, a full bath, and a spacious bedroom. French doors open to the postcard-perfect South Carolina foliage, creating a quiet, comfortable space for guests or family. Upstairs, the main living area has an open-concept layout with big windows that let in tons of natural light and offer great views of the backyard. The kitchen is a chef’s dream, with high-end stainless appliances, sleek Dekton countertops, and a walk-in butler’s pantry. The main bedroom is oversized and includes a spa-like ensuite with a soaking tub and walk-in shower—perfect for winding down after a long day. The top floor has three more bedrooms, a custom bathroom, and great storage throughout. Other features include a large laundry room with plenty of cabinetry, a versatile bonus space with a Juliet balcony (ideal for a home office or formal dining room), and a pre-installed elevator shaft for future convenience. Details like crown molding and French doors add charm and character throughout. This home is truly one-of-a-kind, offering privacy, comfort, and direct water access—all in a peaceful, sought-after neighborhood. Don’t miss your chance to see it in person. Schedule your private showing today.

130 Hagar Brown Rd., Murrells Inlet

Listing courtesy of Listing Agent: Drew Dellinger (Cell: 843-446-2893) from Listing Office: Garden City Realty, Inc.

Selling Office: Coastal Tides Realty.

$950,000
5 Beds 5 Baths 2509256 MLS
This stunning Low Country property located in the coveted, gated community of Belle Vue in Murrells Inlet is waiting for you to make it your own. Your new home features 3 levels, 5 large bedrooms, 4 full bathrooms, 1 half bath, an interior elevator going to all 3 levels, HUGE wrap around porch, recently replaced roof, gorgeous hardwood floors, recently painted exterior, multiple propane fireplaces, and more! Your primary bedroom features a sitting area, private screened in porch, fireplace, large ensuite with a large tile walk in shower and bath. Each additional bedroom is large, filled with light and have large walk in closets. On the ground floor, your huge, heated & air conditioned 3 bay, 5 car garage (which can accommodate 5 vehicles!) leads to an additional living space, and full bathroom! You are a short walk to the beautiful marshes of Murrells Inlet, where your community provides you with access to a private boat ramp, where you can take your boat from the Inlet to the Ocean! You also have a large community dock for crabbing, fishing , or simply relaxing! DO NOT wait on this one, it will not last long! Call today for more information or to schedule a private showing!

9 Gasparilla Circle, Murrells Inlet

Listing courtesy of Listing Agent: The Stopper Group () from Listing Office: Century 21 Stopper &Associates.

Selling Office: Peace Sotheby's Intl Realty PI.

$480,000
4 Beds 5 Baths 2507441 MLS
Welcome to 133 Charles Towne Lane, a beautifully designed 3-bedroom and a office/flex space and 4.5-bathroom home located in the exclusive gated community of Charles Towne Bays at Prince Creek in Murrells Inlet, SC. Nestled in a private enclave of just 12 homes, this elegant residence offers over 2,000 square feet of refined living across three levels and sits on a desirable corner lot. A rare feature of this property is the expansion potential—the adjacent lot is available for purchase, ideal for adding a private pool, pool house, or guest suite. Inside, enjoy luxury vinyl plank flooring, granite countertops, stainless steel appliances, gas cooking, and a 2-car garage with extra storage. The ground floor includes a full guest or in-law suite with private patio access or can be a flex space, while the sun-filled main level boasts an open kitchen, dining, and living area, plus a guest bedroom with en-suite bath and powder room. The third floor features a serene primary suite with a spa-like bath and private balcony, plus an additional bedroom. Located just 10 minutes from the beaches of Murrells Inlet, this home is outside the high-risk flood zone and part of the prestigious Prince Creek master-planned community—home to South Carolina’s only TPC golf course. Enjoy top-tier amenities including a clubhouse, resort-style pool, tennis courts, fitness centers, playground, walking trails, and professional lawn care. You're also moments from the MarshWalk, Brookgreen Gardens, Huntington Beach State Park, and renowned dining and shopping. Whether you're seeking low-maintenance living, multi-generational flexibility, or a coastal retreat with upscale finishes, 133 Charles Towne Lane offers an unmatched lifestyle in one of the most desirable neighborhoods near Myrtle Beach. Schedule your private tour today!

133 Charles Towne Ln., Murrells Inlet

Listing courtesy of Listing Agent: Larisa Esmat () from Listing Office: INNOVATE Real Estate.

Selling Office: S.H. June & Associates, LLC.

$1,050,000
5 Beds 5 Baths 2505886 MLS
Welcome to 4514- Wagon Run Circle located in the highly sought after historic gated community of Wachesaw Plantation with 24/7 security. As soon as you open the front door of the covered front porch to this comfortable custom built home, you'll feel the the warmth of the low country style of living and cherish the beautiful Australian Cypress wood floors throughout the entire main floor. This spacious home sitting on over a half acre has five bedrooms with five bathrooms includes a formal dining room, a large breakfast nook including a family sitting area, along with a beautiful screen in porch looking out at the 6th fairway. The master bedroom measuring 21x13 is located on the first floor and the ensuite includes two generous walk in closets. There is another bedroom on the first floor that can be used as an office if you prefer. On the second floor there are three additional large bedrooms with ensuite bathrooms and walk in closets. Storage will not be a problem since there are additional closets and a very large storage room. Wachesaw Plantation is a private club offering community pool, Magnolia's Pool Bar & Griil, Kimbel's Restaurant, overlooking the 18th hole and the Waccamaw River, plus tennis courts, clubhouse, pro shop and the Tom Fazio designed private golf course. Please note these facilities are offered in separate equity memberships if you wish to join. Come experience the serenity of this Beautiful Community, you won't be disappointed.

4514 Wagon Run Circle, Murrells Inlet

Listing courtesy of Listing Agent: Gary Falconer () from Listing Office: Watermark Real Estate Group.

Selling Office: High Cotton Properties LLC.

$1,250,000
5 Beds 5 Baths 2504509 MLS
NEW ROOF INSTALLED SEPTEMBER 2025!!! FRESH NEW EXTERIOR PAINT COLOR" SHERWIN WILLIAMS DOVER WHITE" A RARE ownership opportunity! Experience Luxury and Grand Southern Living in this spacious  2+acre waterfront estate, situated in the highly sought-after gated community of Collins Creek Landing. Walk from the fenced backyard onto a private boardwalk through a tranquil wooded oasis to a PRIVATE FLOATING DOCK on deep-water Collins Creek, which ties directly to the  Intracoastal Waterway a dream for boating or fishing enthusiasts, and nature lovers alike. This spectacular home with great curb appeal offers 5 bedrooms and 4.5 bathrooms on 3 levels with elevator access to ALL levels. Other exceptional features of the home are an exercise room with an attached full bathroom (which could alternately be used as a guest/in law suite), media room, office and shop room with an extra large 3-car garage with ample space for a golf cart, too. The circular driveway out front offers additional off-street parking for guests as well.   Inside, find desirable features such as plantation shutters, real honey oak hardwood floors and triple crown moulding. Enter the main living level where a grand staircase in the two-story foyer separates a beautiful dining room and an office, with coffered ceilings and wainscoting found in   both. The huge primary bedroom is also on this level, complete with a spacious en suite with tiled floors and granite countertops, featuring a walk-in shower, separate water closet, a jetted soaking tub, and dual walk-in closets. This main living floor is where you also find the   family room with gas fireplace, which opens up through French doors to a lovely screened porch overlooking the backyard and beyond. An eat-in gourmet kitchen with French country cream cabinetry and granite countertops, double ovens, open deck with gas grill hook up finish out this level.   The top level of the home features 4 large bedrooms, 2 full bathrooms and a large media room perfect for movie and game nights. The lowest level of the home is where you find the exercise room with a full bath, shop room, and a huge 3-car garage with tons of storage space. Outdoors   find a large patio space with a built-in gas grill and fire pit.   Residents of this exclusive gated community enjoy access to exceptional amenities including a community center complete with kitchen and bathrooms, neighborhood pool, batting cage, soccer field, basketball court, and playground area. Beyond the community center find a boat Launch, gazebo & scenic boardwalk to Collins Creek. Additionally, the community also has a locked boat storage facility for residents only. For beach lovers Huntington Beach State Park is a mere 10 minutes away. This Low country masterpiece offers an unparalleled lifestyle - Schedule your private tour today! Wachesaw Plantation Country Club Golf Equity Membership Available if Desired!! PRICED BELOW APPRAISAL! Agent related to sellers.

80 Stonington Dr., Murrells Inlet

Listing courtesy of Listing Agent: Caryl Haynes () from Listing Office: Realty ONE Group DocksideSouth.

Selling Office: EXP Realty LLC.

$890,000
5 Beds 5 Baths 2500463 MLS
Welcome to 22 Trigger Fish, a delightful almost brand new coastal home that combines comfort, style, and the relaxed charm of seaside living. Less than half a mile from the Marsh Walk, this home offers the perfect escape while keeping you close to the best waterfront restaurants and entertainment in the area! Inside, you’ll find plenty of space with 5 bedrooms and 4 bathrooms, perfect for family life or hosting loved ones. The kitchen is spectacular with top of the line appliances, plenty of counter space, and an island where everyone can gather. The open living and dining areas are bright and welcoming, with big windows that let in tons of natural light. The neighborhood is friendly and convenient, with local shops, restaurants, and outdoor adventures just around the corner. 22 Trigger Fish isn’t just a house—it’s a place to make memories and enjoy the best of coastal living. Come see it for yourself and imagine your life here!

22 Trigger Fish Ln., Murrells Inlet

Listing courtesy of Listing Agent: April McKinney (Cell: 615-542-6406) from Listing Office: EXP Realty LLC.

Selling Office: The Litchfield Co.RE-PrinceCrk.

$685,000
4 Beds 5 Baths 2427778 MLS
This stunning 4-bedroom, 4.5 bath raised beach home in the desirable South Bay Village community is less than one mile from the Murrells Inlet Marshwalk and five miles from Garden City Beach. Surrounded by local attractions like Wacca Wache Marina, Brookgreen Gardens and Huntington Beach State Park.   This spacious floor plan features four en-suites, with each bedroom having its own connected bathroom, all beautifully appointed with granite countertops and tiled floors. The two master suites include glass-enclosed showers. 1st floor suite has a queen size Murphy bed wall unit, which is suitable for bedroom and/or office. You’ll find LVT on the 1st floor and beautiful hardwoods floors on 2nd and 3rd floors. The gourmet kitchen, updated in 2023, boasts custom cabinetry with unique pull out drawers like a spice rack and trash can drawer, quartz countertops, a gas range, double oven. Kitchen also has under counter lighting and lighting in the upper cabinets with glass doors. Custom closets have been installed in all the bedrooms and laundry room.   Additional highlights include a two-car garage with overhead storage racks holding up to 1,000 lbs each, two screened porches, fenced yard, irrigation system, tankless water heater and a whole-home Generac generator. New lighting fixtures have been installed throughout the home. This home offers a blend of luxury, comfort, and functionality—schedule a showing today!

143 Summerwind Loop, Murrells Inlet

Listing courtesy of Listing Agent: Amanda McCoy () from Listing Office: Realty ONE Group Dockside.

Selling Office: RE/MAX Executive.

$970,000
4 Beds 5 Baths 2427206 MLS
Exceptional Home in an Exeception Neighborhood! Completely Renovated, All Brick 4BD/3BA/(2) 1/2 BA Home located in Desirable Guard Gated Wachesaw Plantation! Fantastic Cul-De-Sac Lot with Beautiful Lake Views! Extraordinary Attention to Detail in this Gorgeous, Well Kept Home! Grand Formal Foyer & Dining Room w/All Hardwood Flooring & Columned Accent Detail. Beautifully Done Kitchen renovation with White, Soft Close Kitchen Cabinets, All Stainless Appliances, Custom Accent Lighting & Side Lead to Additional Showcase Cabinets & Guest Bathroom. Open Great Room w/Soaring Beamed Ceilings, Custom Built In's, Fireplace Focal Point w/Batten Board & Brick Accent. Cozy Side Study w/Coffered Ceiling & Wainscotting Accent. Stunning Owners Suite, Right out of Architectural Digest! Cherry Wood Panelled Ceiling, Spacious Sitting Area, Custom Walk In Closet, Light Bright Owners Bathroom w/Custom Tiled Shower & Soaker Tub! & Walk Out Right onto the Covered, Low Country Rocking Chair Porch w/Fantastic Views! Some of the Details of the Second Floor Guest Bedrooms include: Smooth Ceilings, Panelled Ceilings, Custom Built-Ins, Window Seat, Sitting Areas, Spacious Closets, Custom Tiled Bathrooms w/Beautifully Designed Walk In Showers! Don't Miss the "Secret Children's Closet" w/Panelled Ceiling & LVP flooring! Adorable! Other Exceptional Interior Details Include: Peachtree Windows, Transome Window Accents, Solid Wood Doors, Plantation Shutters, 2 & 3 Piece Crown Molding & Chair Rail Accents! Private & Tranquil Back Covered, Brick Porch Overlooking Lilly Pond & Extensive Back Yard. Oversized 2 Car Garage has it's own 1/2BA & is Heated & Cooled on it's own Thermostat! Whole House Kohler Generator Included & Crawl Space is Fully Encapsulated! This Home is a Little Slice of Southern Heaven! Wachesaw Plantation is a Highly Acclaimed, 24/7 Guard Gated Intercoastal Waterway & Golf Course/Tennis Community! Owners Enjoy use of the Dog Park, Playground, Basketball/Pickball Court but Membership to the Golf Course & Tennis Club is Completely Separate. Enjoy Kimbles Restaurant at Wachesaw Marina just a Short Distance Away!

4808 Lilly Pond Dr., Murrells Inlet

Listing courtesy of Listing Agent: Christine Turner (Cell: 843-457-7602) from Listing Office: RE/MAX Executive.

Selling Office: Century 21 Palms Realty.

$650,000
5 Beds 5 Baths 2425800 MLS
Beautiful, NEW, 5 bedroom multigenerational use home is an open concept floor plan boasting 2 Primary Suites, with Gourmet style kitchen, subway tile backsplash in kitchen and granite countertops. Lots of cabinet space in your designer kitchen with soft close drawers. Primary bathroom has tile shower upgrade and tile flooring. Jack and Jill style bedrooms upstairs, large loft/ second living room with an additional full bathroom. The Madrid also offers Stainless Steel appliances, Irrigation for Lawn, LVP in main areas, Tile flooring in bathrooms and laundry room, Carpet flooring in bedrooms (ask about possible upgrade options). Glasgow Village is an up-and-coming premier lifestyle community in development, located within the International Golf Club of Myrtle Beach. Homeowners will be within walking distance from the clubhouse, where you can enjoy a round of golf, dinner, or one of the many special events the community holds. Homeowners will also have ready-to-use amenities such as library, junior olympic pool, playground, workout room, and an amenities center. The community will have woods, ponds, and fairway views. Your dream home awaits! Square Footage is approximate and not guaranteed. Buyer is responsible for verification. Pictures of home are for representation only. Glasgow Village will become the eighth neighborhood in International Club with residents of 44 single family homes. Single family homeowners pay for and have use of the recreational facilities – playground, pool, meeting room, exercise room and library. LOW HOA fees: includes internet, trash service, recreational facilities expenses as well as all common area expenses (management fees, lighting, landscaping, etc). Located in the community is the International Club 18-hole golf course and clubhouse open to the public. Community events include an annual yard sale, annual shred event and monthly food truck visits. Amenity center activities include a crafters group, card games, and mahjong. Our governing documents allow for three pets per household. CENTRALLY LOCATED to three supermarkets within a two-mile radius of International Club. The shopping centers with Walmart Neighborhood Market, Lowes Food and Publix also have nail salons, liquor stores, medical offices, restaurants, etc. There are numerous houses of worship near International Club. Waccamaw Community Hospital is part of the Tidelands Health system and is within four miles of International Club. This community is about a -/+ 10 minute drive to the beach! Call for more info!! *Photos could be of a similar home. Home and community information, including pricing, included features, terms, availability and amenities, are subject to change prior to sale at any time without notice or obligation. Square footages and measurements are approximate and not guaranteed. Pictures, photographs, colors, features, and sizes are for illustration purposes only and will vary from the homes as built. Buyer is responsible for verification.*

608 Beckham Ct., Murrells Inlet

Listing courtesy of Listing Agent: Desiree Rowles () from Listing Office: Rowles Real Estate.

Selling Office: BHGRE Paracle Myrtle Beach.

$660,000
4 Beds 5 Baths 2424242 MLS
Stunning 4-Bedroom and 4-Bathroom Home with Top-of-the-Line Upgrades. Prepare to be captivated by this beautifully upgraded 4-bedroom, 4-bathroom home that truly has it all. As you enter, you'll immediately notice the brand-new luxury vinyl plank (LVP) flooring that flows seamlessly throughout the entire home, adding both style and durability. The massive open-concept kitchen is a chef's dream, featuring pristine white cabinetry, brand-new stainless-steel appliances, and a central work island—perfect for meal prep and entertaining. The main living area boasts soaring 14-foot ceilings, creating an airy, grand space ideal for gatherings. For those working from home, you'll love the private office with an elegant tray ceiling. The owner's suite is a true retreat, offering a cozy sitting area and not one, but two spacious walk-in closets. The newly remodeled owner's bathroom is breathtaking, complete with a custom walk-in shower, dual granite-topped vanities, and a luxurious stand-alone soaking tub. One of the guest bedrooms is an en-suite, featuring its own private bathroom and walk-in closet—perfect for a mother-in-law suite or guest quarters, conveniently located on the main level. The fourth bedroom, located upstairs, comes with its own bathroom, making it a versatile space that can serve as a bonus room, man-cave, kid-cave, or playroom. Step outside to the expansive screened-in porch, equipped with an Easy Breeze system, making it ideal for year-round entertaining. The huge fenced-in backyard, backing up to serene woods, offers plenty of room for outdoor activities—whether it's tossing a baseball or letting your dog run free. Located on a quiet cul-de-sac, this home also offers an extended driveway for ample parking. The expansive garage features plenty of storage for those extra items. This home is located within minutes to Garden City Beach, Marshwalk, and Myrtle Beach Airport. The home is also within an hour to Charleston. The updates to the owner's bathroom were done in 2021 also a new roof was installed as well. The Prince Creek Linksbrook community boasts fantastic amenities, including a pickleball court, tennis courts, a walk-in saltwater pool, hot tub, gym, and clubhouse. With frequent community events throughout the year, there’s always something to look forward to. Don’t miss your chance to see this exceptional home—schedule a tour with your realtor today!

11 Stillwater Ct., Murrells Inlet

Listing courtesy of Listing Agent: Coastal Key Group (AnthonySCaywood@gmail.com) from Listing Office: Coastal Key Group RE Sales.

Selling Office: Realty ONE Group Dockside.

$845,000
4 Beds 5 Baths 2422500 MLS
If you're looking for a move in ready raised beach home only 100 yards to the Atlantic Ocean with a gorgeous ocean view from the top floor balcony- here it is! You're also only half a mile to the Garden City Beach pier! Whether you're seeking a primary residence or second home, you also have the option to turn this into a lucrative investment with short term rentals! This home features hardy board siding, parking for four vehicles, four bedrooms, four and a half bathrooms, with all bedrooms having their own bathroom, an open concept, all hard flooring, granite countertops, stainless steel appliances, crown molding, updated fixtures, and a tankless hot water heater. This home also has had many recent upgrades including: NEW METAL ROOF, tankless hot water heater, brand new showers in two of the bathrooms, 3M tinting on windows, Bahama shutters and customized hurricane shutters, engineered hard wood and LVP (luxury vinyl planking) flooring. This home is being sold mostly furnished except a few personal effects! You have many fabulous amenities with Angler Villas including a swimming pool, landscaping included, cable television and internet access. Don't forget to check out the virtual tour and call your Realtor to check out this fantastic opportunity in person- especially the view! Seller is a licensed SC Realtor.

120 Crab Dr., Murrells Inlet

Listing courtesy of Listing Agent: The Klas Team () from Listing Office: Realty ONE Group Dockside.

Selling Office: Century 21 The Harrelson Group.

$910,000
6 Beds 5 Baths 2421395 MLS
Welcome to Tara - A Quintessential Low Country Beauty set on a picture perfect double lot surrounded by majestic oaks and palms in the heart of Murrells Inlet’s Marsh Walk. This large family home or entertainer's dream boasts over 3,500 sqft of finished living area and a fully finished two car garage. Three oversized porches and side by side french doors open to bring the outdoors in and the marsh to life with immaculately manicured landscaping and hardscape. The true open concept floor plan and finishes are unmatched in unparalleled beauty of the ultra private saltwater and cocktail pools. Step onto the stunning fully travertine tiled first floor featuring a custom shiplap kitchen with floating shelves, massive space to dine or host parties all the while enjoying the views of the pool and palms. Just off the kitchen is the oversized family room and mudroom with custom shiplap gas fireplace and side by side french doors that drench the space in natural light and soak up the breathtaking beauty of the outdoors. The home has been meticulously updated throughout with details including designer plumbing fixtures, lighting, fans and a fresh paint inside and out. The custom painted stair runner leads to the bamboo hardwoods throughout the second floor. Six spacious bedrooms await with 3 full en-suite bathrooms and access from four of the bedrooms to the oversized front porch. Tara is truly one of a kind and is the best of what the Inlet has to offer. The master suite exudes tranquility with panoramic views and sunsets over the Marsh skyline. You will dress to impress with plenty of closet space, a luxury bath with dual bowl marbled vanity, full mosaic tiled shower and an adjoining walk in closet. With no HOA the sky’s the limit with unmatched access to store even the best of outdoor toys- boats, RV, Golf Cart and more are all home to Tara! Enjoy the sights, sounds and all that the Inlet has to offer with direct access to the Marsh Walk, world renowned restaurants, mesmerizing Huntington Beach, Garden City, boating and fishing. Life is truly better at the Marsh! DON'T WAIT! This beauty won’t last!

614 Little Tony Ave., Murrells Inlet

Listing courtesy of Listing Agent: Randal Longo () from Listing Office: Isave Realty.

Selling Office: Fitzgerald Realty Inc.

$590,000
5 Beds 5 Baths 2419992 MLS
Beautiful, NEW, 5 bedroom multigenerational use home is an open concept floor plan boasting 2 Primary Suites, with Gourmet style kitchen, subway tile backsplash in kitchen and granite countertops. Lots of cabinet space in your designer kitchen with soft close drawers. Primary bathroom has tile shower upgrade and tile flooring. Jack and Jill style bedrooms upstairs, large loft/ second living room with an additional full bathroom. The Madrid also offers Stainless Steel appliances, Irrigation for Lawn, LVP in main areas, Tile flooring in bathrooms and laundry room, Carpet flooring in bedrooms (ask about possible upgrade options). Glasgow Village is an up-and-coming premier lifestyle community in development, located within the International Golf Club of Myrtle Beach. Homeowners will be within walking distance from the clubhouse, where you can enjoy a round of golf, dinner, or one of the many special events the community holds. Homeowners will also have ready-to-use amenities such as library, junior olympic pool, playground, workout room, and an amenities center. The community will have woods, ponds, and fairway views. Your dream home awaits! Square Footage is approximate and not guaranteed. Buyer is responsible for verification. Pictures of home are for representation only. Glasgow Village will become the eighth neighborhood in International Club with residents of 44 single family homes. Single family homeowners pay for and have use of the recreational facilities – playground, pool, meeting room, exercise room and library. LOW HOA fees: includes internet, trash service, recreational facilities expenses as well as all common area expenses (management fees, lighting, landscaping, etc). Located in the community is the International Club 18-hole golf course and clubhouse open to the public. Community events include an annual yard sale, annual shred event and monthly food truck visits. Amenity center activities include a crafters group, card games, and mahjong. Our governing documents allow for three pets per household. CENTRALLY LOCATED to three supermarkets within a two-mile radius of International Club. The shopping centers with Walmart Neighborhood Market, Lowes Food and Publix also have nail salons, liquor stores, medical offices, restaurants, etc. There are numerous houses of worship near International Club. Waccamaw Community Hospital is part of the Tidelands Health system and is within four miles of International Club. This community is about a -/+ 10 minute drive to the beach! Call for more info!! *Photos could be of a similar home. Home and community information, including pricing, included features, terms, availability and amenities, are subject to change prior to sale at any time without notice or obligation. Square footages and measurements are approximate and not guaranteed. Pictures, photographs, colors, features, and sizes are for illustration purposes only and will vary from the homes as built. Buyer is responsible for verification.*

569 Beckham Ct., Murrells Inlet

Listing courtesy of Listing Agent: Desiree Rowles () from Listing Office: Rowles Real Estate.

Selling Office: Keller Williams Innovate South.

$606,350
5 Beds 5 Baths 2419989 MLS
Beautiful, NEW, 5 bedroom multigenerational use home is an open concept floor plan boasting 2 Primary Suites, with Gourmet style kitchen, subway tile backsplash in kitchen and granite countertops. Lots of cabinet space in your designer kitchen with soft close drawers. Primary bathroom has tile shower upgrade and tile flooring. Jack and Jill style bedrooms upstairs, large loft/ second living room with an additional full bathroom. The Madrid also offers Stainless Steel appliances, Irrigation for Lawn, LVP in main areas, Tile flooring in bathrooms and laundry room, Carpet flooring in bedrooms (ask about possible upgrade options). Glasgow Village is an up-and-coming premier lifestyle community in development, located within the International Golf Club of Myrtle Beach. Homeowners will be within walking distance from the clubhouse, where you can enjoy a round of golf, dinner, or one of the many special events the community holds. Homeowners will also have ready-to-use amenities such as library, junior olympic pool, playground, workout room, and an amenities center. The community will have woods, ponds, and fairway views. Your dream home awaits! Square Footage is approximate and not guaranteed. Buyer is responsible for verification. Pictures of home are for representation only. Glasgow Village will become the eighth neighborhood in International Club with residents of 44 single family homes. Single family homeowners pay for and have use of the recreational facilities – playground, pool, meeting room, exercise room and library. LOW HOA fees: includes internet, trash service, recreational facilities expenses as well as all common area expenses (management fees, lighting, landscaping, etc). Located in the community is the International Club 18-hole golf course and clubhouse open to the public. Community events include an annual yard sale, annual shred event and monthly food truck visits. Amenity center activities include a crafters group, card games, and mahjong. Our governing documents allow for three pets per household. CENTRALLY LOCATED to three supermarkets within a two-mile radius of International Club. The shopping centers with Walmart Neighborhood Market, Lowes Food and Publix also have nail salons, liquor stores, medical offices, restaurants, etc. There are numerous houses of worship near International Club. Waccamaw Community Hospital is part of the Tidelands Health system and is within four miles of International Club. This community is about a -/+ 10 minute drive to the beach! Call for more info!! *Photos could be of a similar home. Home and community information, including pricing, included features, terms, availability and amenities, are subject to change prior to sale at any time without notice or obligation. Square footages and measurements are approximate and not guaranteed. Pictures, photographs, colors, features, and sizes are for illustration purposes only and will vary from the homes as built. Buyer is responsible for verification.*

590 Beckham Ct., Murrells Inlet

Listing courtesy of Listing Agent: Desiree Rowles () from Listing Office: Rowles Real Estate.

Selling Office: Rowles Real Estate.

$825,000
5 Beds 5 Baths 2419020 MLS
Welcome to Your Dream Low Country Retreat in Mount Gilead, Murrells Inlet! Nestled amidst the timeless beauty of live oaks draped in picturesque Spanish moss, this stunning 5-bedroom, 4.5-bathroom Low Country-style home is a true Southern gem. The striking front porch invites you to sit and soak in the serene views of the meticulously landscaped front yard. As you step inside, the formal foyer sets the stage with its gleaming hardwood flooring and a beautiful staircase that adds a touch of elegance. To your right, the formal living room offers a cozy ambiance with a gas fireplace, perfect for intimate gatherings. On the left, the formal dining room awaits your next dinner party. The heart of the home, the family room, exudes warmth and character with a grand brick fireplace serving as the focal point. Large windows frame the views of the lush backyard, creating a seamless connection between indoor and outdoor living. The chef's kitchen is a showstopper, featuring ample cabinetry, work islands, stainless steel appliances, and gleaming quartz countertops. A charming bay window creates an ideal breakfast nook, offering the perfect spot to enjoy your morning coffee while overlooking the serene surroundings. The primary suite, located on the main level, offers a private sanctuary away from the rest of the home. With his and hers walk-in closets, a custom ensuite bathroom featuring a floor-to-ceiling tiled step-in shower, a luxurious clawfoot soaking tub, and a double sink vanity, this space is designed for ultimate relaxation. On the opposite side of the family room, you'll find a full bathroom conveniently located near the back door, making it easy to access after a refreshing dip in the private pool. The side-load 2-car garage adds an extra layer of convenience for everyday living. Upstairs, a second primary suite awaits, complete with a tub-shower combo and double sink vanity. Additional guest bedrooms share a well-appointed guest bathroom, ensuring comfort and privacy. The backyard is a true escape, featuring a stunning pool surrounded by lush landscaping, making it the perfect setting for entertaining or hosting a barbecue. Situated in the highly desirable Mount Gilead section of Murrells Inlet, this home offers a rare opportunity to own your slice of paradise. Embrace the Southern charm, elegance, and privacy of this remarkable property, and make it your forever home. Located a short drive from the Murrells Inlet Marshwalk, area beaches, local eateries, and area attractions. Measurements are not guaranteed. Buyer is responsible for verifying.

808 Mount Gilead Rd., Murrells Inlet

Listing courtesy of Listing Agent: Sollecito Advantage Group (Main Line: 843-650-0998) from Listing Office: CB Sea Coast Advantage MI.

Selling Office: Peace Sotheby's Intl Realty PI.

$640,000
5 Beds 5 Baths 2418774 MLS
Welcome to 91 Mottled Ln, a stunning 5-bedroom, 4.5-bathroom home in the sought-after Prince Creek Linksbrook community of Murrells Inlet. This beautiful residence offers a harmonious blend of comfort and style, perfect for both relaxing and entertaining. Step into the inviting living room, where the cozy fireplace creates a warm atmosphere, seamlessly flowing into the rest of the home. The kitchen is a chef's dream, featuring a work island, a pantry, a gas range, a breakfast bar, and Quartz countertops. With ample cabinet storage, this space is as functional as it is stylish. The master bedroom is a true retreat, boasting a double-tray ceiling and dual spacious walk-in closets. The master bathroom is equally impressive, with dual sink vanities, a roomy walk-in shower, and a relaxing jetted tub. A second master suite provides additional comfort, while the bonus room upstairs serves as the perfect 5th bedroom. The home also includes a dedicated laundry room and a formal dining room, catering to all your needs.The Carolina Room, bathed in natural light, is an ideal spot for entertaining or unwinding at the end of the day. Among the numerous upgrades done on this beautiful home and for your additional comfort and safety, this home includes four 'mini-split HVAC units, two of which are in the garage and enclosed patio. All windows have UV protective, 8mm hurricane film. There's an invisible dog fence surrounding the entire property and four Ring motion-sensitive floodlight cameras and Ring doorbell. Three skylights provide loads of natural light in the home. Plus a central vac and electric car charger. Step outside to your fenced-in backyard oasis, complete with an oversized patio and a heated and cooled inground saltwater pool. The front porch offers a charming space to enjoy the sights and sounds of the neighborhood. Living in Prince Creek Linksbrook means access to an array of amenities, including a pool, tennis/pickleball courts, and a clubhouse with a fitness center. Located near Highway 707 and 17, you're just minutes away from the beach, the Murrells Inlet Marshwalk, Brookgreen Gardens, Huntington Beach State Park, great golfing, shopping, dining, and entertainment. Discover the perfect blend of luxury and convenience at 91 Mottled Ln. This home is waiting to welcome you!

91 Mottled Ln., Murrells Inlet

Listing courtesy of Listing Agent: Blake Sloan (Fax Phone: 843-213-1346) from Listing Office: Sloan Realty Group.

Selling Office: BHGRE Paracle Myrtle Beach.

$894,000
4 Beds 5 Baths 2418506 MLS
Low Country style cottage home in the heart of beautiful Murrells Inlet, SC. Nestled in the subdivision of Collins Creek Landing. This home is close to the shops, restaurants, golf courses and beaches of Murrells Inlet. This house features many upgrades that most builders don't include. Take comfort in one of our newly constructed homes that has a reputation for quality and value. Whether you are a first-time home buyer or looking for your forever home, Let us help you through the buying process and welcome you to your newly built home. Building lifestyles for over 35 years, we remain the Premier Home builder of new residential communities and custom homes in the Grand Strand and surrounding areas. In 2022 and 2023, we received the Best Home Builder award from WMBF News Best of the Grand Strand. We began and remain in the Grand Strand, and we want you to experience the local pride we build today and everyday in Horry and Georgetown Counties.

61 Sprig Ln., Murrells Inlet

Listing courtesy of Listing Agent: Joseph Adam Wilson () from Listing Office: The Beverly Group.

Selling Office: South Strand Realty.

$875,000
4 Beds 5 Baths 2417658 MLS
Welcome to this beautifully designed two-story home featuring 4 spacious bedrooms and 4 bathrooms, plus a convenient 3/4 bathroom located inside the 3-car garage in Creek Ridge Plantation. The main floor boasts an open, airy great room with 12-foot ceilings and a stunning fireplace that anchors the space. The kitchen, the heart of the home, includes a large center island with seating for 5 and flows seamlessly into the dining area, which is bathed in natural light from large windows. A walk-through pantry and a mud room leading to a side porch add to the functionality of this exceptional layout. The main floor master suite offers a peaceful retreat with vaulted ceilings, a generous walk-in closet, and a master bath featuring double sinks, a built-in linen closet, and both a separate bathtub and shower. Additionally, enjoy the versatility of a second-level bonus room, perfect for relaxation or entertainment.

400 Windover Ct., Murrells Inlet

Listing courtesy of Listing Agent: Brandon Arnette () from Listing Office: KingOne Properties.

Selling Office: King Fish Properties, Inc..

$782,500
4 Beds 5 Baths 2416392 MLS
This home was sold before listed. At the end of a quiet, cul-de-sac, 4706 Harness Lane backs up to large pond with great views of Hole #6 in Wachesaw Plantation. This four bedroom home also has a large bonus room and multiple living areas making it a very versatile floor plan. Wachesaw Plantation Club is a private club with amenities including a swimming pool, Magnolia’s Pool Bar & Grill, Kimbel's Restaurant which overlooks the Waccamaw River, clay tennis courts, a clubhouse, pro shop, and a private Tom Fazio-designed golf course. Please note that access to these club facilities requires a separate membership from the POA fees. The POA fees cover additional amenities such as a basketball/pickleball court, dog park, and playground. For more information about this listing and club membership details, please contact the listing agent, or your Realtor. This is an exceptional opportunity to reside in the heart of Wachesaw Plantation!

4706 Harness Ln., Murrells Inlet

Listing courtesy of Listing Agent: Kyle Hawley () from Listing Office: Dunes Realty Sales.

Selling Office: King Fish Properties, Inc..

$789,900
4 Beds 5 Baths 2416071 MLS
NO HOA close to Intracoastal Waterway!!! This sunny 4 bedroom, 4.5 bathroom house with tons of upgrades is a MUST-SEE for anyone looking for a beautiful, luxury home. Spacious, single-story, extremely well-maintained home on quiet acre lot with 3-car garage just a short drive to Wacca Wache Marina. Sellers have done a ton of upgrades including new HVAC (2024), new wood-like ceramic tile and wide-plank LVP flooring (2020), new roof (2022) and kitchen renovation (2020) that totally updated the heart of the home complete with all new stainless steel appliances, fixtures, granite counter tops and new cabinets. Enjoy an open-flow, split-bedroom floor plan with large primary suite on one side, and guest rooms and laundry on other side. All bedrooms have connected baths. Living room with transom windows and Carolina room share two-sided fireplace and access onto the beautiful pool and deck surrounded by brick privacy wall. Large pool bathroom helps keep things clean and contained. Beyond the pool deck there is a beautiful, grassy backyard with room enough to run the dog, play games or plant a large garden. The 3-car separate garage has plenty of space for all your toys or a classic car or two. Large circle drive and garage area can easily accommodate 10 or more vehicles including boats and RVs. All measurements and square footage are approximate. Buyer is responsible for verification of measurements and easement details.

1510 Running Water Dr., Murrells Inlet

Listing courtesy of Listing Agent: Mel Nordstrom () from Listing Office: Keller Williams Innovate South.

Selling Office: Anchor Realty.

$1,460,000
4 Beds 5 Baths 2413719 MLS
This all brick, custom home is situated on Lake Lachicotte within Wachesaw Plantation Club. 4413 Indigo Ln accommodates every stage of life’s journey. A 4 bedroom, 4.5 bath with a dedicated office and large bonus/recreational room. It exudes timeless charm with its classic architecture, manicured lawn, lake views and picturesque surroundings. Stepping through the front door, you’re greeted by a light-filled foyer designed with an open concept layout that connects living, dining and kitchen areas. Your eyes will be drawn to the craftsmanship of the heart-pine flooring, moldings, trim work, tray ceilings and wainscoting throughout. The beautiful dining room with the accent wall is a wonderful backdrop for family gatherings. The living room is inviting with a gas fireplace flanked by custom built-ins, high tray ceiling and dentil moldings. The heart of the home is the well-appointed kitchen with impressive Wolf appliances, Sub Zero refrigerator, double oven wall, Wolf Gas-stovetop, new quartz countertops & backsplash, new brushed gold hardware, oversized island with pendant lighting, under-cabinet lighting, a built-in desk with overhead cabinets and drawers, pantry and wet bar alcove with a wine refrigerator. The kitchen is a multifunctional space! Adjacent to the kitchen there is a breakfast nook and casual family room. The laundry room is oversized with ample cabinet space. The renovated powder room is ideally adjacent to the kitchen creating accessibility for guest. There are 3 bedrooms downstairs. As you enter the primary bedroom, wallpaper graces the spacious room adding visual interest and the wainscoting creates a sense of depth. There is also a walk-in closet with organized shelving systems. The primary bathroom has been renovated with 2 restoration hardware vanities & mirrors, new tiled shower, a pocket door added for privacy and a freestanding soaking tub. Sleek, modern design meets timeless elegance in this space! Two other bedrooms on the main level seamlessly connect through a Jack and Jill which was created to make the bathroom larger including a new vanity, tiled shower/tub combo and fixtures. Many features of this home have been recently updated including fresh interior paint three months ago, Thibaut wallpaper in the foyer, primary bedroom, bathroom & powder room, all new bathroom vanity countertops, new light fixtures throughout, new Rinnai tankless water heater and new hardware on all doors. A heart-pine floored staircase leads upstairs where you will find an office/flex room which could be used as an office or additional bedroom. The owners created a full bathroom in the upstairs hallway which was once an unfinished closet-Truly showcasing innovation design and efficiency! There is a true guest room retreat with built-in cabinetry, walk-in closet and ensuite bathroom. For families, there's a dedicated, huge playroom or bonus space that can easily be transformed into a gym or guest room as needs change over time. Plenty of storage solutions in this home, many closets were added with closet-maid system to blend functionally with style. The screened porch is a versatile space, a perfect balance of indoor comfort and outdoor ambiance offering new tile flooring and a ceiling fan. Walk outside to find your private oasis. An expansive, fenced-in backyard with three gates overlooking the lake. Enjoy two outdoor patios, perfect for dining & sunsets over the water. Whether hosting lively gatherings or enjoying solitude, this outdoor space is a place to reconnect with natures beauty and privacy. Other amazing highlights include a 2 car garage with built-in cabinets, ADT security system, Sonos sound system throughout the dwelling and porch, reverse osmosis water filtration system, brand new water filtration system, smart lights throughout main living areas, EV charging port (Tesla), French drainage and irrigation system. Walking distance to the neighborhood park, dog park & pickle ball courts. MUST SEE!

4413 Indigo Ln., Murrells Inlet

Listing courtesy of Listing Agent: Tyson Jones () from Listing Office: The Litchfield Company RE PI.

Selling Office: Litchfield Real Estate.

Provided courtesy of The Coastal Carolinas Association of REALTORS®. Information Deemed Reliable but Not Guaranteed. Copyright 2026 of the Coastal Carolinas Association of REALTORS® MLS. All rights reserved. Information is provided exclusively for consumers’ personal, non-commercial use, that it may not be used for any purpose other than to identify prospective properties consumers may be interested in purchasing.