Quick Longs SC MLS Search

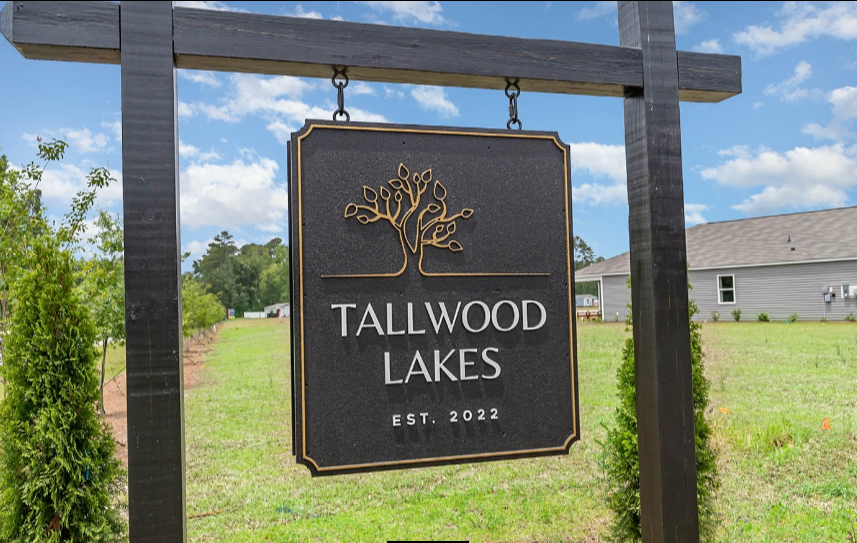
Tallwood Lakes Real Estate & Homes

Stay Connected and Comfortable at Tallwood Lakes 🌐

Experience the future of living with our state-of-the-art smart home features. Contact us for a demo and see how connected your new home can be! 📱

A captivating new community in Longs, SC, where modern living meets convenience and comfort. Nestled off Hwy 57, Tallwood Lakes offers a selection of our most popular single-family floorplans, catering to every stage of life. Whether you're a first-time homebuyer, investor, or seeking second home or to downsize, there's a home at Tallwood Lakes perfectly suited to your needs.

All new homes in Tallwood Lakes come equipped with our industry-leading suite of smart home products, ensuring you stay connected with the people and places you value most. Conveniently located just minutes from Little River, North Myrtle Beach, and Cherry Grove, Tallwood Lakes offers easy access to local amenities including grocery stores, pharmacies, the NMB Sports Complex, shopping centers, and the beach.

Additionally, Tallwood Lakes is situated near Hwy 31, providing seamless access to neighboring cities such as Myrtle Beach, Conway, Murrells Inlet, Garden City, and Pawleys Island.

For more information and to explore your options at Tallwood Lakes call 843-251-9892 and one of our expert buyer representatives will be glad to help you, Experience the best in modern living at Tallwood Lakes—your new home awaits.

For more information 👇👇👇


📅Book an intro call with me: [calendly.com/mayfieldgroup](http://calendly.com/mayfieldgroup)

📱Text/call/email Me Directly -

Patrick Mayfield 843-251-9892

Laniece Mayfield 843-251-4404

🏡View all homes for sale in Myrtle Beach| Horry County, SC: https://smpl.is/8u2pn


#mayfieldgroup

#mayfieldgrouprealestate

#myrtlebeachhomesforsale

#myrtlebeachscrealtor

#myrtlebeachrealestate

Browse All Tallwood Lakes Properties for Sale

$275,000
3 Beds 2 Baths 2602085 MLS
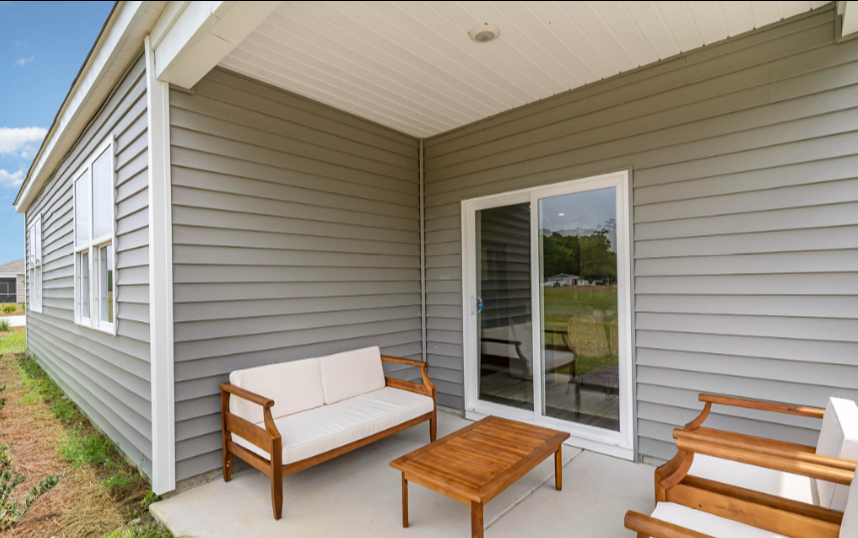
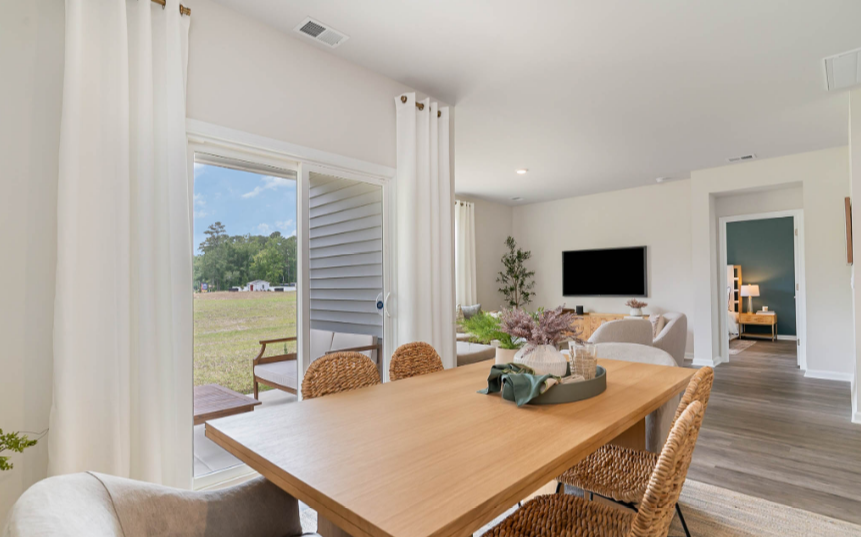
Welcome home to easy, one-level living in the peaceful Tallwood Lakes community of Longs. This beautifully designed 3-bedroom, 2-bath home features the popular Aria plan and offers an open, airy layout that instantly feels welcoming--perfect for both everyday living and entertaining. The heart of the home is the spacious kitchen, designed for gathering and connection. Granite countertops, a large center island, stainless steel appliances, and a walk-in pantry make cooking and hosting feel effortless, while the kitchen flows seamlessly into the living area for a relaxed, open feel. The large owner's suite is tucked away at the back of the home, thoughtfully separated from the other bedrooms for added privacy. It feels like a true retreat, complete with a private en-suite bath featuring a double vanity and a 5' walk-in shower, along with a generous walk-in closet. Two additional bedrooms offer flexible space for guests, family, or a home office. Step outside to the spacious covered rear porch, an extension of your living space and the perfect spot for morning coffee, weekend grilling, or winding down in the evenings. This home also features American Smart Home technology, allowing you to control the thermostat, front door lock, lights, and video doorbell right from your smartphone or with Alexa. Located just 5 miles from Cherry Grove Beach and a short drive to the waterfront dining, shopping, and entertainment of North Myrtle Beach, this home offers the ideal blend of peaceful living and coastal convenience. Move-in ready and thoughtfully designed, this is a place where comfort, privacy, and lifestyle come together beautifully.

115 Cassina Dr., Longs

Listing courtesy of Listing Agent: The Mills Group Team () from Listing Office: Century 21 Barefoot Realty.

Selling Office: Century 21 Barefoot Realty.

$290,000
4 Beds 2 Baths 2418334 MLS
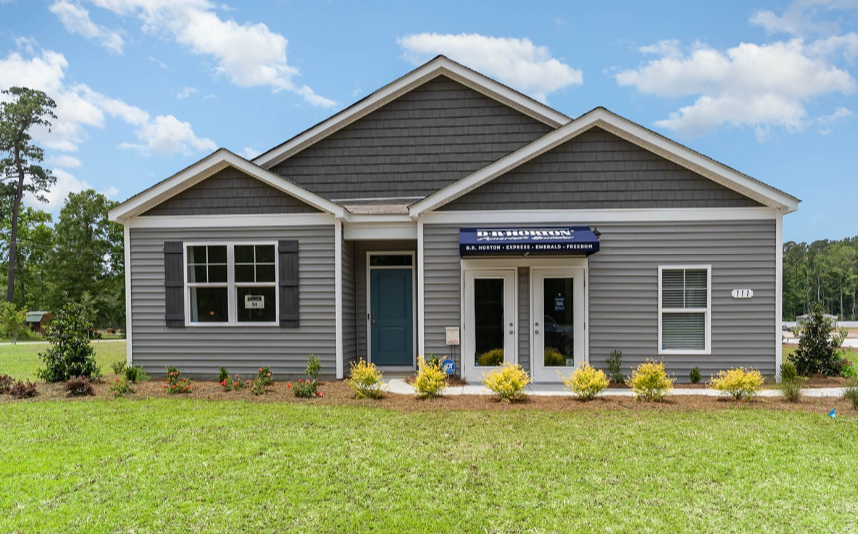
Tallwoods Model home is for sale! The garage will be converted from sales office to regular functional garage. Home is sold as is. Blinds and window treatments will convey with the sale. Balance of the 10 year structural warranty will convey to new owner. Our Cali plan is the perfect one level home with a beautiful, open concept living area for entertaining. The kitchen features granite countertops, oversized island, 36" cabinets, walk-in pantry, and stainless appliances. The large owner's suite is tucked away at the back of the home, separated from the other bedrooms, with double vanity and 5' walk-in shower in the private master bath. Spacious covered rear porch adds additional outdoor living space. This is America's Smart Home! Each of our homes comes with an industry leading smart home technology package that will allow you to control the thermostat, front door light and lock, and video doorbell from your smartphone or with voice commands to Alexa. *Photos are of a actual home. (Home and community information, including pricing, included features, terms, availability and amenities, are subject to change prior to sale at any time without notice or obligation. Square footages are approximate. Pictures, photographs, colors, features, and sizes are for illustration purposes only and will vary from the homes as built. Equal housing opportunity builder.)

111 Cassina Dr., Longs

Listing courtesy of Listing Agent: Dave Barr () from Listing Office: DR Horton.

Selling Office: Plantation Realty Group.

$260,000
3 Beds 3 Baths 2404304 MLS
The Rachel plan incorporates a smart design with thoughtful details that you will appreciate. The living area welcomes you into this well thought out home. The kitchen features a lot of cabinet space, granite countertops, and an efficient layout that is open to the dining area. Beautiful and durable LVP flooring throughout the entire first floor gives the look of wood with easy care and clean up! Sliding glass doors off the dining lead to the back yard creating a seamless transition from indoor to outdoor living. The owner's suite is a perfect retreat with a walk-in closet and generous owner's bathroom featuring a double vanity, large shower, and a separate linen closet. Plus, the laundry room is on the second floor with all of the bedrooms! This is America's Smart Home! Each of our homes comes with an industry leading smart home technology package that will allow you to control the thermostat, front door light and lock, and video doorbell from your smartphone or with voice commands to Alexa. *Photos are of a similar Rachel home. (Home and community information, including pricing, included features, terms, availability and amenities, are subject to change prior to sale at any time without notice or obligation. Square footages are approximate. Pictures, photographs, colors, features, and sizes are for illustration purposes only and will vary from the homes as built. Equal housing opportunity builder.)

205 Cassina Dr., Longs

Listing courtesy of Listing Agent: Brent Lewis () from Listing Office: DR Horton.

Selling Office: INNOVATE Real Estate.

$340,000
4 Beds 4 Baths 2320578 MLS
The Wren is a masterfully designed two-story floorplan with ample living space. Featuring an open concept first floor with a large island overlooking the dining area and family room, stainless Whirlpool appliances, and granite countertops. The primary bedroom suite and laundry room are conveniently located on the first floor, as well. The second floor opens to a versatile loft space, three spacious secondary bedrooms, two full bathrooms, plenty of closets for storage, and a huge bonus room over the garage located on a large homesite! It gets better- this is America's Smart Home! Control the thermostat, front door light and lock, and video doorbell from your smartphone or with voice commands to Alexa. This is America's Smart Home! Each of our homes comes with an industry leading smart home technology package that will allow you to control the thermostat, front door light and lock, and video doorbell from your smartphone or with voice commands to Alexa. *Photos are of a similar Wren home. (Home and community information, including pricing, included features, terms, availability and amenities, are subject to change prior to sale at any time without notice or obligation. Square footages are approximate. Pictures, photographs, colors, features, and sizes are for illustration purposes only and will vary from the homes as built. Equal housing opportunity builder.)

427 Samara Dr., Longs

Listing courtesy of Listing Agent: Kate Barr () from Listing Office: DR Horton.

Selling Office: Century 21 The Harrelson Group.

$260,000
3 Beds 3 Baths 2317451 MLS
The Rachel plan incorporates a smart design with thoughtful details that you will appreciate. The living area welcomes you into this well thought out home. The kitchen features a lot of cabinet space, granite countertops, and an efficient layout that is open to the dining area. Beautiful and durable LVP flooring throughout the entire first floor gives the look of wood with easy care and clean up! Sliding glass doors off the dining lead to the back yard creating a seamless transition from indoor to outdoor living. The owner's suite is a perfect retreat with a walk-in closet and generous owner's bathroom featuring a double vanity, large shower, and a separate linen closet. Plus, the laundry room is on the second floor with all of the bedrooms! This is America's Smart Home! Each of our homes comes with an industry leading smart home technology package that will allow you to control the thermostat, front door light and lock, and video doorbell from your smartphone or with voice commands to Alexa. *Photos are of a similar Rachel home. (Home and community information, including pricing, included features, terms, availability and amenities, are subject to change prior to sale at any time without notice or obligation. Square footages are approximate. Pictures, photographs, colors, features, and sizes are for illustration purposes only and will vary from the homes as built. Equal housing opportunity builder.)

227 Cassina Dr., Longs

Listing courtesy of Listing Agent: Vince Kelley () from Listing Office: DR Horton.

Selling Office: Century 21 The Harrelson Group.

$270,000
3 Beds 3 Baths 2317450 MLS
The Rachel plan incorporates a smart design with thoughtful details that you will appreciate. The living area welcomes you into this well thought out home. The kitchen features a lot of cabinet space, granite countertops, and an efficient layout that is open to the dining area. Beautiful and durable LVP flooring throughout the entire first floor gives the look of wood with easy care and clean up! Sliding glass doors off the dining lead to the back yard creating a seamless transition from indoor to outdoor living. The owner's suite is a perfect retreat with a walk-in closet and generous owner's bathroom featuring a double vanity, large shower, and a separate linen closet. Plus, the laundry room is on the second floor with all of the bedrooms! This is America's Smart Home! Each of our homes comes with an industry leading smart home technology package that will allow you to control the thermostat, front door light and lock, and video doorbell from your smartphone or with voice commands to Alexa. *Photos are of a similar Rachel home. (Home and community information, including pricing, included features, terms, availability and amenities, are subject to change prior to sale at any time without notice or obligation. Square footages are approximate. Pictures, photographs, colors, features, and sizes are for illustration purposes only and will vary from the homes as built. Equal housing opportunity builder.)

219 Cassina Dr., Longs

Listing courtesy of Listing Agent: Jeremy Rollings () from Listing Office: DR Horton.

Selling Office: Keller Williams Oak and Ocean.

Start Your Search

Provided courtesy of The Coastal Carolinas Association of REALTORS®. Information Deemed Reliable but Not Guaranteed. Copyright 2026 of the Coastal Carolinas Association of REALTORS® MLS. All rights reserved. Information is provided exclusively for consumers’ personal, non-commercial use, that it may not be used for any purpose other than to identify prospective properties consumers may be interested in purchasing.