
Quick Conway SC MLS Search

Rosedale Real Estate & Homes

Welcome to Shaftesbury Glen: Where Golf and Luxury Living Meet!

https://www.mymyrtlebeachhomesearch.com/conway-homes-for-sale/shaftesbury-estates-homes-for-sale/

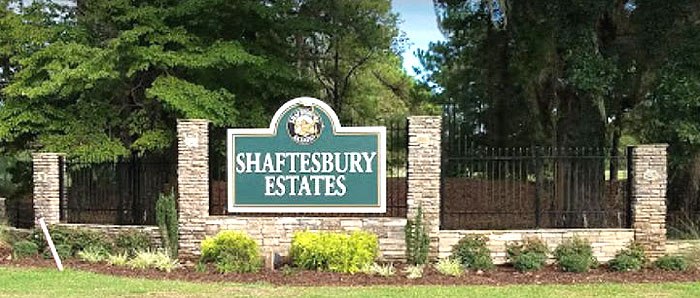
Discover the epitome of luxurious living nestled amidst the stunning greens of the Shaftesbury Glen golf course. H & H Homes presents exquisite new residences in Shaftesbury Estates, offering a blend of elegance, comfort, and unparalleled amenities.

Key Features:

  • 🏡 Luxurious Living: Choose from eight floorplans boasting 3 to 5 bedrooms and square footage ranging from 2000 to 3292 sq ft, designed for estate-style living.
  • 🌟 Elegant Upgrades: Enjoy standard upgrades including granite countertops, tile flooring, and stainless steel appliances, ensuring timeless elegance and modern convenience.
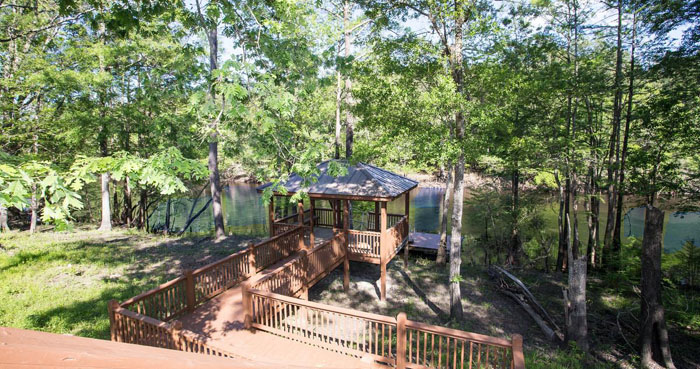
  • 🌳 Serenity Surrounds: Experience the tranquility of the Waccamaw River, lush live oak trees, and charming cypress ponds that dot the landscape, creating a picturesque setting for your dream home.
  • 🏊 Exclusive Privileges: Your new home comes with Shaftesbury Country Club golf privileges, with the option to enhance your lifestyle with a new pool membership at an additional cost.

🌟 Designed for Comfort & Efficiency 🏡

H & H Homes are crafted to be healthier, more comfortable, and incredibly energy-efficient, exceeding Energy Star standards and ensuring a superior living experience for you and your family.

For more information 👇👇👇

📅Book an intro call with me: calendly.com/mayfieldgroup 📱Text/call/email Me Directly - Patrick Mayfield 843-251-9892 Laniece Mayfield 843-251-4404 🏡View all homes for sale in Myrtle Beach| Horry County, SC: https://smpl.is/8u2pn

#mayfieldgroup

#mayfieldgrouprealestate

#myrtlebeachhomesforsale

#myrtlebeachscrealtor

#myrtlebeachrealestate

Browse All Rosedale Properties for Sale

$358,900
3 Beds 2 Baths 2501698 MLS
This STUNNING and well maintained 3 bedroom, 2 bathroom home offers an open concept floor plan and a beautiful back yard with an IN GROUND jetted and heated salt water pool with a waterfall feature! This is the only house in Rosedale with this floorplan. Already larger than the others, additional square footage was added when it was constructed. All finishes were upgrades. The kitchen features newer stainless steel appliances, granite countertops, an undermounted granite composite sink and plenty of cabinet space. There is a breakfast nook, seating at the bar height counter, and a dining area providing ample space for entertaining. The living room has a beautiful feature wall that includes a fireplace. All flooring in the living space is a durable, scratch resistant luxury vinyl plank that provides worry free trips in from the pool. The primary bedroom is spacious and features a walk in closet and full bathroom. All bedrooms are roomy and have ceiling fans. The primary bathroom features a double vanity, medicine cabinet style mirrors, and a walk in shower. The guest bathroom is spacious and features a large vanity and tub/shower combo. Flooring in bedrooms and bathrooms has been updated to wood-look tile. Two sets of French doors provide a view of the most striking feature, the outdoor space! You will have great view of the pool and waterfall feature from anywhere in the living space. Enjoy the screened porch which has a ceiling fan and is cable ready, as well as the patio which extends the perimeter of the pool. A pergola and outdoor lighting has been added, creating atmosphere and ambiance. Yard is fenced for privacy and is great for kids and pets. A front patio with a pergola is an added feature enhancing curb appeal and providing more outdoor living space. Both front patio and back patio pergolas and the detached storage shed will convey. Other notable features are are a laundry room and pantry off the kitchen, linen closets, and extra storage above the two car garage and over the walk in closet. This home was well maintained. It has had a new HVAC, roof, appliances, pergolas, French doors, and more during it's current ownership. THIS IS A MUST SEE! Contact your Realtor now!

116 Emily Springs Dr., Conway

Listing courtesy of Listing Agent: Christal Cason () from Listing Office: INNOVATE Real Estate.

Selling Office: EXP Realty LLC.

$285,000
3 Beds 3 Baths 2408646 MLS
PRIDE OF OWNERSHIP SHOWS IN THIS IMMACULATE and well maintained 3 BED 3 BATH 2 CAR GARAGE IN THE HIGHLY DESIRABLE COMMUNITY OF ROSEDALE WITH LOW HOA FEES. Perfect for a first-time home buyer or retirement home. This home features Rich Bamboo hardwood flooring in the living room and cathedral ceilings. The kitchen has lots of cabinets for storage, under cabinet lights and backsplash. The cathedral ceilings and open concept really make this home special. The Master bedroom on the first floor with a good size walk-in closet, tray ceiling and full private bathroom with a tub/shower combo. There are 2 additional bedrooms with a full bath. Enjoy your morning coffee, evening cocktail or entertain on the back patio with a fireplace in the backyard or in your all season Carolina room with heat and AC in the quiet private fully Vinyl fenced in the backyard with plenty of storage with a 8x10 shed. updates and options added Hurricane shutters, 22kw generator, Flood lights in backyard, light post out back, white vinyl fence, 100 amp circuit breaker and outlet, Large concrete patio with umbrella insert, 12x12 fire pit, 8x10 shed, new roof last year, Climate controlled Carolina room, newer washer, new dryer, new hot water heater, new disposal, new microwave, outside full bathroom / changing room with walk in shower, 3m UV blocker on most windows, brick thresholds, extra refrigerator in garage, Full garage door pull down screen, Wash sink in garage, garage side door, pulldown steps with plenty of storage above the garage and home security system. The fully fenced in backyard has plenty of room for entertaining, swing set, pool and pets to run around. Close to HWY 378, 501, 701, Conway Medical Center, Shopping, fine dining, Horry County Tech. Coastal Carolina, Historic downtown Conway and The Riverwalk. Most importantly, this home is just a short drive to the Beach!.

413 Warren Springs Dr., Conway

Listing courtesy of Listing Agent: Frank Gregorio () from Listing Office: Beach & Forest Realty.

Selling Office: Beach & Forest Realty.

Start Your Search

Provided courtesy of The Coastal Carolinas Association of REALTORS®. Information Deemed Reliable but Not Guaranteed. Copyright 2026 of the Coastal Carolinas Association of REALTORS® MLS. All rights reserved. Information is provided exclusively for consumers’ personal, non-commercial use, that it may not be used for any purpose other than to identify prospective properties consumers may be interested in purchasing.
