Quick Conway SC MLS Search

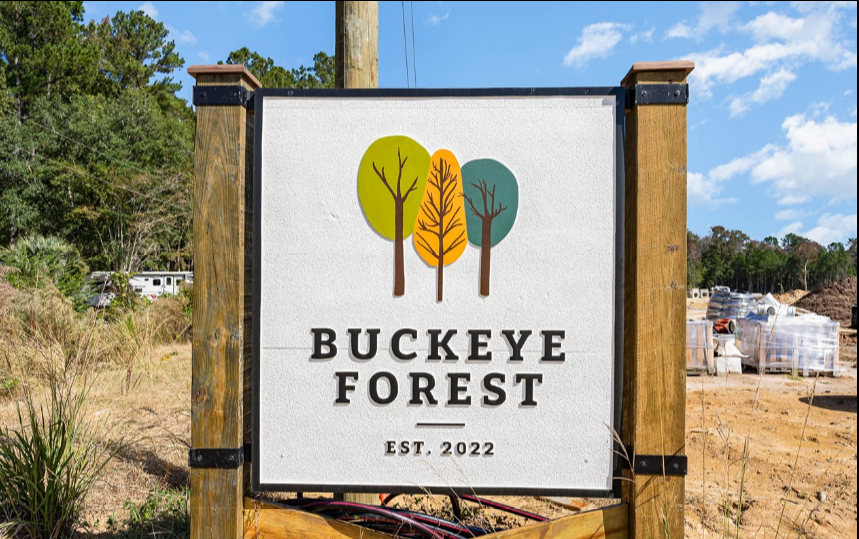
Buckeye Forest Real Estate & Homes

Find Your Perfect Home in Buckeye Forest, Conway SC 🏡

Enjoy control and security at your fingertips with our advanced smart home system. Schedule a demonstration to see how your new home can work smarter! 🔍

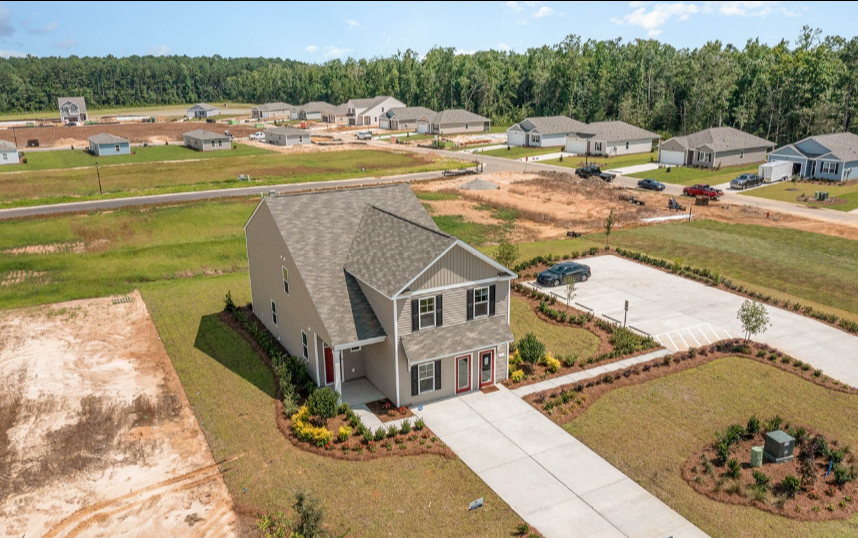
Discover your dream home in Conway, SC, with our exceptional collection of homes offering a variety of floor plans to suit every stage of life, including both 1-story and 2-story layouts.

Situated in a natural gas community near International Drive, Highway 31, and Highway 22, Buckeye Forest provides easy access to local shops, restaurants, and attractions—ensuring convenience and comfort for residents.

But that's not all! Every new home in Buckeye Forest comes equipped with a industry-leading smart home technology package. With this innovative system, you can monitor and control your home from the comfort of your couch or from anywhere across the globe, providing peace of mind and convenience like never before.


Don't miss out on the opportunity to make Buckeye Forest your new home. Contact us today 843-251-9892 to learn more and secure your spot in this thriving community!

For more information 👇👇👇


📅Book an intro call with me: [calendly.com/mayfieldgroup](http://calendly.com/mayfieldgroup)

📱Text/call/email Me Directly -

Patrick Mayfield 843-251-9892

Laniece Mayfield 843-251-4404

🏡View all homes for sale in Myrtle Beach| Horry County, SC: https://smpl.is/8u2pn


#mayfieldgroup

#mayfieldgrouprealestate

#myrtlebeachhomesforsale

#myrtlebeachscrealtor

#myrtlebeachrealestate


Browse All Buckeye Forest Properties for Sale

$290,900
3 Beds 2 Baths 2518209 MLS
This home is practically BRAND NEW and FULL of UPGRADES! Since January 2025, the current owner has made the following improvements: Extensive outdoor landscaping, additional Kwikset remote and additional coded locks on garage door entrance, blinds to all windows, ceiling fans throughout with upgraded light kits and remotes, comfort level toilets in both bathrooms, upgraded shower fixtures, upgraded towel rods, top of the line shelving in laundry room, 2 portable fire extinguishers for added safety, shelving in hall closet, Brand new Frigidaire refrigerator, remodeled pantry with top of the line storage and shelving, upgraded Delta sink faucet, under kitchen cabinet lighting, upgraded window treatments, LED wall lantern in primary bedroom, additional shelving, in primary closet, additional shelving in primary bathroom, new whole house water filtration system, backyard tessellated, stone tile entry, privacy fence with 10'wide double opening back gate and wide side gates with Victorian fence crowns, 6 raised garden beds, additional rain water gutter added. Welcome to your new home sweet home! This charming 3-bedroom, 2-bathroom house is ready to steal your heart and maybe your weekends too. The primary bedroom offers a peaceful retreat after long days, while the two additional bedrooms provide plenty of space for family, guests, or that home office you've been dreaming about. With two full bathrooms, morning routines just got a whole lot smoother-no more fighting over mirror time! The layout flows nicely, making it perfect for both quiet evenings and lively gatherings with friends and family. Conway offers the perfect blend of small-town charm and convenient access to everything you need. You'll love being just a short drive from Myrtle Beach's pristine coastline, where sun, sand, and surf await whenever you need a dose of ocean therapy. The area also boasts fantastic golf courses, delicious local restaurants, and plenty of outdoor recreational opportunities. This home hits that sweet spot in today's market offering genuine value without breaking the bank. It's move-in ready and waiting for someone who appreciates quality and location without the hefty price tag that often comes with coastal living. The neighborhood feels friendly and established, with mature trees and a sense of community that's becoming harder to find these days. Whether you're a first-time buyer, downsizing, or looking for an investments opportunity, this property checks all the right boxes. Don't let this one slip away-good homes in great locations tend to move quickly in today's market!

525 Goldstar St., Conway

Listing courtesy of Listing Agent: Stacy Dawson () from Listing Office: Realty ONE Group Dockside.

Selling Office: Realty One Group Dockside Cnwy.

$310,000
3 Beds 2 Baths 2507036 MLS
Welcome to 515 Goldstar in Conway, a beautifully upgraded 3-bedroom, 2-bath smart home designed for modern living. From the moment you step inside, you’ll appreciate the fresh new paint, including the garage, and the thoughtful upgrades such as luxury vinyl plank flooring throughout, that make this home truly stand out. The heart of the home features a completely renovated kitchen with brand-new cabinets, quartz countertops, tiled backsplash and upgraded appliances, including a high-end range, microwave, dishwasher and refrigerator. The adjacent dining area is perfect for entertaining family and friends. The primary suite provides a relaxing retreat complete with walk-in closet, en-suite bath with new dual vanities and a beautiful walk in shower. The additional 2 bedrooms offer plenty of space for family or guests, and the bathroom has been updated with new cabinets for a sleek, refreshed look. Luxury vinyl plank flooring has been added to the additional bedrooms, while new light fixtures and ceiling fans enhance the home’s ambiance. Step into the screened-in porch to enjoy your morning coffee or afternoonn cocktail. Outside a Rainbird lawn irrigation system keeps the front and backyard landscaping and trees lush year-round. The garage offers custom cabinets with granite countertops for extra storage and functionality, along with a 50-amp RV outlet for added convenience. Rain gutters and downspouts have also been installed for optimal water management. Located in a desirable neighborhood of Buckeye Forest with easy access to downtown Conway, shopping, dining, and the Waccamaw Riverwalk, this move-in-ready home is a must-see. Don’t miss out—schedule your showing today!

515 Goldstar St., Conway

Listing courtesy of Listing Agent: Jeremy Jenks () from Listing Office: Keller Williams Oak and Ocean.

Selling Office: BHHS Coastal Real Estate.

$235,000
2 Beds 2 Baths 2423159 MLS
Welcome to this beautifully maintained home located in the peaceful Buckeye Forest community of Conway, SC. This charming home boasts an open, airy layout that’s perfect for both relaxed living and entertaining. The spacious kitchen is a true highlight, featuring crisp gray cabinetry, sleek stainless steel appliances, and a roomy pantry for added storage. It seamlessly overlooks the living and dining areas, making it easy to stay connected with guests while preparing meals. The master bedroom offers a private retreat with an ensuite bathroom, complete with a large walk-in closet that provides ample storage space. The second bedroom is equally spacious and ideal for family, guests, or a home office. Step outside to the rear patio, where you can sip your morning coffee or unwind in the evening while enjoying the peaceful, fenced-in backyard. The property also includes a detached storage shed, perfect for storing tools, outdoor equipment, or seasonal items—giving you extra space and convenience. Located only minutes to the Beach and you’ll have easy access to all the dining, shopping, and entertainment options the area has to offer, while still enjoying the serenity of a quiet neighborhood. This home is a true gem with a perfect blend of comfort, convenience, and charm—don’t miss out on the opportunity to make it yours!

419 Toledo St., Conway

Listing courtesy of Listing Agent: The Advantage Group () from Listing Office: Agent Group Realty.

Selling Office: RE/MAX Southern Shores.

$370,000
5 Beds 4 Baths 2412287 MLS
The Elle floor plan offers plenty of space with room to grow. Featuring a first floor primary bedroom suite with generous bath, walk-in closet, and linen closet. The kitchen boasts a large island with breakfast bar and opens to the casual dining area and spacious living room. Granite countertops, 36" painted cabinetry, stainless Whirlpool appliances! There is also a wonderful flex space on the main level that could be a dedicated home office or a formal dining room. Sliding glass doors off the dining area lead to the rear covered porch for added outdoor living space. Upstairs offers large secondary bedrooms plus an expansive secondary living area. It gets better- this is America's Smart Home! Control the thermostat, front door light and lock, and video doorbell from your smartphone or with voice commands to Alexa. Tankless gas water heater and a two-car garage with garage door opener also included. It gets better- this is America's Smart Home! Control the thermostat, front door light and lock, and video doorbell from your smartphone or with voice commands to Alexa. *Photos are of a similar Elle floorplan. (Home and community information, including pricing, included features, terms, availability and amenities, are subject to change prior to sale at any time without notice or obligation. Square footages are approximate. Pictures, photographs, colors, features, and sizes are for illustration purposes only and will vary from the homes as built. Equal housing opportunity builder.)

909 Akron St., Conway

Listing courtesy of Listing Agent: Nicholas Maney () from Listing Office: DR Horton.

Selling Office: INNOVATE Real Estate.

$368,000
5 Beds 4 Baths 2409237 MLS
The Elle floor plan offers plenty of space with room to grow. Featuring a first floor primary bedroom suite with generous bath, walk-in closet, and linen closet. The kitchen boasts a large island with breakfast bar and opens to the casual dining area and spacious living room. Granite countertops, 36" painted cabinetry, stainless Whirlpool appliances! There is also a wonderful flex space on the main level that could be a dedicated home office or a formal dining room. Sliding glass doors off the dining area lead to the rear covered porch for added outdoor living space. Upstairs offers large secondary bedrooms plus an expansive secondary living area. It gets better- this is America's Smart Home! Control the thermostat, front door light and lock, and video doorbell from your smartphone or with voice commands to Alexa. Tankless gas water heater and a two-car garage with garage door opener also included. It gets better- this is America's Smart Home! Control the thermostat, front door light and lock, and video doorbell from your smartphone or with voice commands to Alexa. *Photos are of a similar Elle floorplan. (Home and community information, including pricing, included features, terms, availability and amenities, are subject to change prior to sale at any time without notice or obligation. Square footages are approximate. Pictures, photographs, colors, features, and sizes are for illustration purposes only and will vary from the homes as built. Equal housing opportunity builder.)

541 Goldstar St., Conway

Listing courtesy of Listing Agent: Penny Jones () from Listing Office: DR Horton.

Selling Office: BHGRE Paracle Myrtle Beach.

$370,000
5 Beds 4 Baths 2408526 MLS
The Elle floor plan offers plenty of space with room to grow. Featuring a first floor primary bedroom suite with generous bath, walk-in closet, and linen closet. The kitchen boasts a large island with breakfast bar and opens to the casual dining area and spacious living room. Granite countertops, 36" painted cabinetry, stainless Whirlpool appliances! There is also a wonderful flex space on the main level that could be a dedicated home office or a formal dining room. Sliding glass doors off the dining area lead to the rear covered porch for added outdoor living space. Upstairs offers large secondary bedrooms plus an expansive secondary living area. It gets better- this is America's Smart Home! Control the thermostat, front door light and lock, and video doorbell from your smartphone or with voice commands to Alexa. Tankless gas water heater and a two-car garage with garage door opener also included. It gets better- this is America's Smart Home! Control the thermostat, front door light and lock, and video doorbell from your smartphone or with voice commands to Alexa. *Photos are of a similar Elle floorplan. (Home and community information, including pricing, included features, terms, availability and amenities, are subject to change prior to sale at any time without notice or obligation. Square footages are approximate. Pictures, photographs, colors, features, and sizes are for illustration purposes only and will vary from the homes as built. Equal housing opportunity builder.)

208 Columbus St., Conway

Listing courtesy of Listing Agent: Vince Kelley () from Listing Office: DR Horton.

Selling Office: RE/MAX Southern Shores.

$325,000
5 Beds 4 Baths 2401832 MLS
MOVE IN READY! The Elle floor plan offers plenty of space with room to grow. Featuring a first floor primary bedroom suite with generous bath, walk-in closet, and linen closet. The kitchen boasts a large island with breakfast bar and opens to the casual dining area and spacious living room. Granite countertops, 36" painted cabinetry, stainless Whirlpool appliances! There is also a wonderful flex space on the main level that could be a dedicated home office or a formal dining room. Sliding glass doors off the dining area lead to the rear covered porch for added outdoor living space. Upstairs offers large secondary bedrooms plus an expansive secondary living area. It gets better- this is America's Smart Home! Control the thermostat, front door light and lock, and video doorbell from your smartphone or with voice commands to Alexa. Tankless gas water heater and a two-car garage with garage door opener also included. *Photos are of a similar Elle floorplan. Exterior photo is of actual home. (Home and community information, including pricing, included features, terms, availability and amenities, are subject to change prior to sale at any time without notice or obligation. Square footages are approximate. Pictures, photographs, colors, features, and sizes are for illustration purposes only and will vary from the homes as built. Equal housing opportunity builder.)

711 Canton St., Conway

Listing courtesy of Listing Agent: Crystal Costa () from Listing Office: DR Horton.

Selling Office: RE/MAX Southern Shores-Conway.

Start Your Search

Provided courtesy of The Coastal Carolinas Association of REALTORS®. Information Deemed Reliable but Not Guaranteed. Copyright 2026 of the Coastal Carolinas Association of REALTORS® MLS. All rights reserved. Information is provided exclusively for consumers’ personal, non-commercial use, that it may not be used for any purpose other than to identify prospective properties consumers may be interested in purchasing.