Share this with your friends


(843) 251-9892
Real Estate Company
249 Maple Oak Dr., Conway, SC 29526
- $325,000
- 3
- BD
- 2
- BA
- 1,674
- SqFt






- Sold Price
- $325,000
- List Price
- $336,000
- Status
- CLOSED
- MLS#
- 2613197
- Closing Date
- Aug 20, 2026
- Days on Market
- 91
- Property Type
- Detached
- Bedrooms
- 3
- Full Baths
- 2
- Total Square Feet
- 2,698
- Total Heated SqFt
- 1674
- Lot Size
- 10,018
- Region
- 14a Conway Area--Northern Edge Of Conway South Of Rt 22
- Year Built
- 2017
Property Description
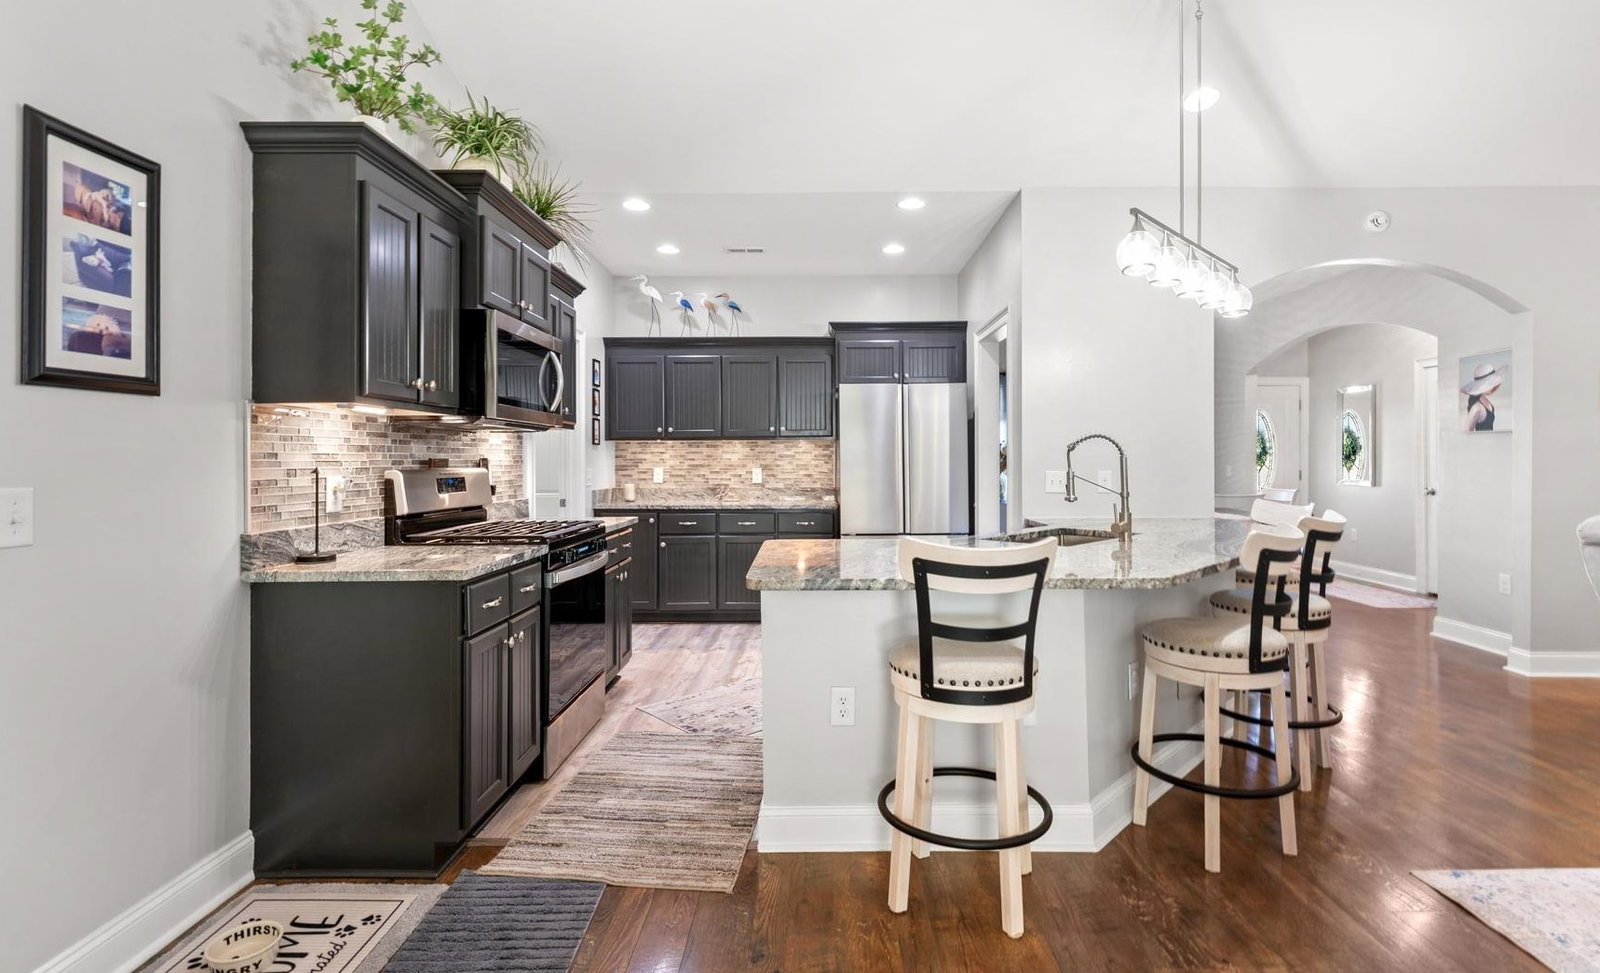
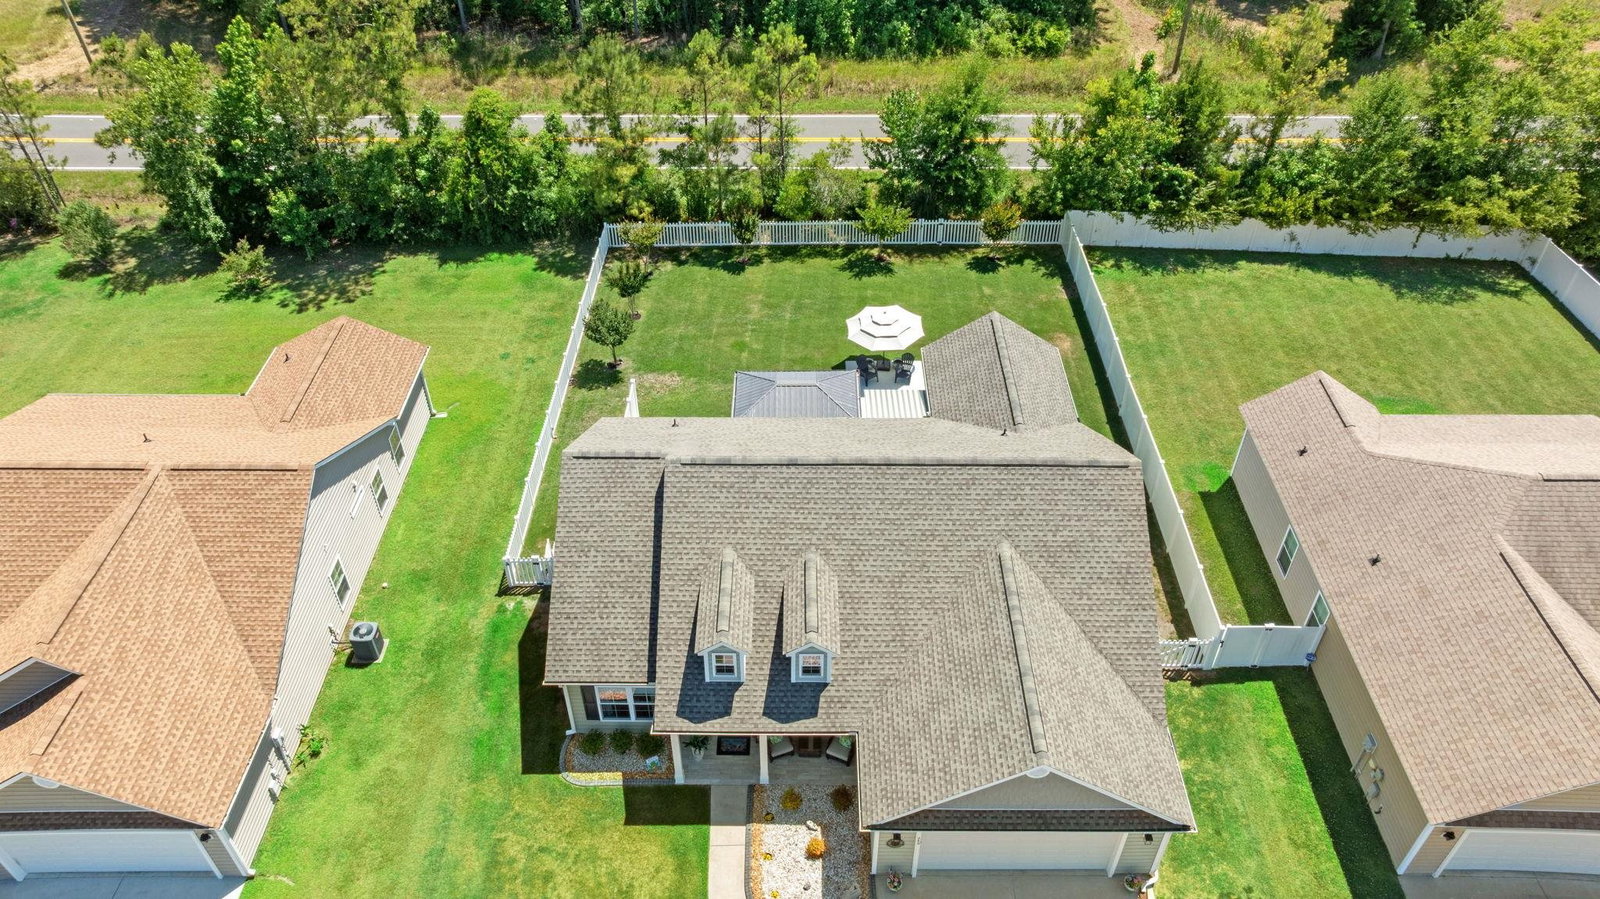
MUST SEE! Better than new, this beautifully maintained 3-bedroom, 2-bath home is move-in ready with premium upgrades already completed. Featuring an open floor plan with hardwood flooring throughout, vaulted ceilings, and 9-foot ceilings, this home offers a bright and spacious feel. The kitchen features granite countertops, stainless steel appliances, and a gas stove, while the primary suite includes a walk-in closet, double vanities, and a walk-in shower. Enjoy the professionally landscaped, fenced backyard with a gazebo, Sunbrella electric awning, and plenty of space to relax. Additional upgrades include a whole-house Generac generator, newer roof (approximately 2 years old), whole-house water filtration system, Govee exterior lighting, and an epoxy-coated garage floor. Conveniently located in a quiet setting near shopping, dining, and everyday amenities. USDA 100% financing available for qualified buyers.
/u.realgeeks.media/mayfieldgrp/logos.png)
Additional Information
- HOA Fees (Calculated Monthly)
- 45
- HOA Fee Includes
- Association Management, Legal/Accounting
- Elementary School
- Homewood Elementary School
- Middle School
- Whittemore Park Middle School
- High School
- Conway High School
- Dining Room
- TrayCeilings, SeparateFormalDiningRoom
- Exterior Features
- Fence, Patio
- Exterior Finish
- Vinyl Siding, Wood Frame
- Family Room
- CeilingFans, VaultedCeilings
- Floor Covering
- Carpet, Luxury Vinyl, Luxury Vinyl Plank
- Foundation
- Slab
- Interior Features
- Ceiling Fan(s), Dual Sinks, Linen Closet, Main Level Primary, Split Bedrooms, Separate Shower, Vaulted Ceiling(s), Walk-In Closet(s), Breakfast Bar, Bedroom on Main Level, Entrance Foyer, Stainless Steel Appliances, Solid Surface Counters
- Kitchen
- BreakfastBar, Dishwasher, Pantry, StainlessSteelAppliances, SolidSurfaceCounters
- Levels
- One
- Lot Description
- Outside City Limits, Rectangular, Rectangular Lot
- Lot Location
- Outside City Limits
- Possession
- Closing
- Utilities Available
- Cable Available, Electricity Available, Phone Available, Sewer Available, Underground Utilities, Water Available
- County
- Horry
- Neighborhood
- Grier Crossing
- Project/Section
- Grier Crossing
- Style
- Ranch
- Parking Spaces
- 6
- Acres
- 0.23
- Amenities
- Owner Allowed Golf Cart, Owner Allowed Motorcycle, Pet Restrictions, Tenant Allowed Golf Cart, Tenant Allowed Motorcycle
- Heating
- Central
- Utilities
- Cable Available, Electricity Available, Phone Available, Sewer Available, Underground Utilities, Water Available
- Zoning
- RES
- Listing Courtesy Of
- Sands Realty Group Inc.
Listing courtesy of Listing Agent: Priscilla Scales () from Listing Office: Sands Realty Group Inc..
Selling Office: Realty ONE Group Dockside.
Provided courtesy of The Coastal Carolinas Association of REALTORS®. Information Deemed Reliable but Not Guaranteed. Copyright 2026 of the Coastal Carolinas Association of REALTORS® MLS. All rights reserved. Information is provided exclusively for consumers’ personal, non-commercial use, that it may not be used for any purpose other than to identify prospective properties consumers may be interested in purchasing.
Contact: