Share this with your friends


(843) 251-9892
Real Estate Company
2560 Wild Game Trail, Myrtle Beach, SC 29588
- $264,900
- 3
- BD
- 2
- BA
- 1,209
- SqFt




- Sold Price
- $264,900
- List Price
- $264,900
- Status
- CLOSED
- MLS#
- 2530029
- Closing Date
- Aug 18, 2026
- Days on Market
- 239
- Property Type
- Detached
- Bedrooms
- 3
- Full Baths
- 2
- Total Square Feet
- 1,409
- Total Heated SqFt
- 1209
- Lot Size
- 10,890
- Region
- 24a Myrtle Beach Area--South Of 501 Between West Ferry & Burcale
- Year Built
- 1997
Property Description
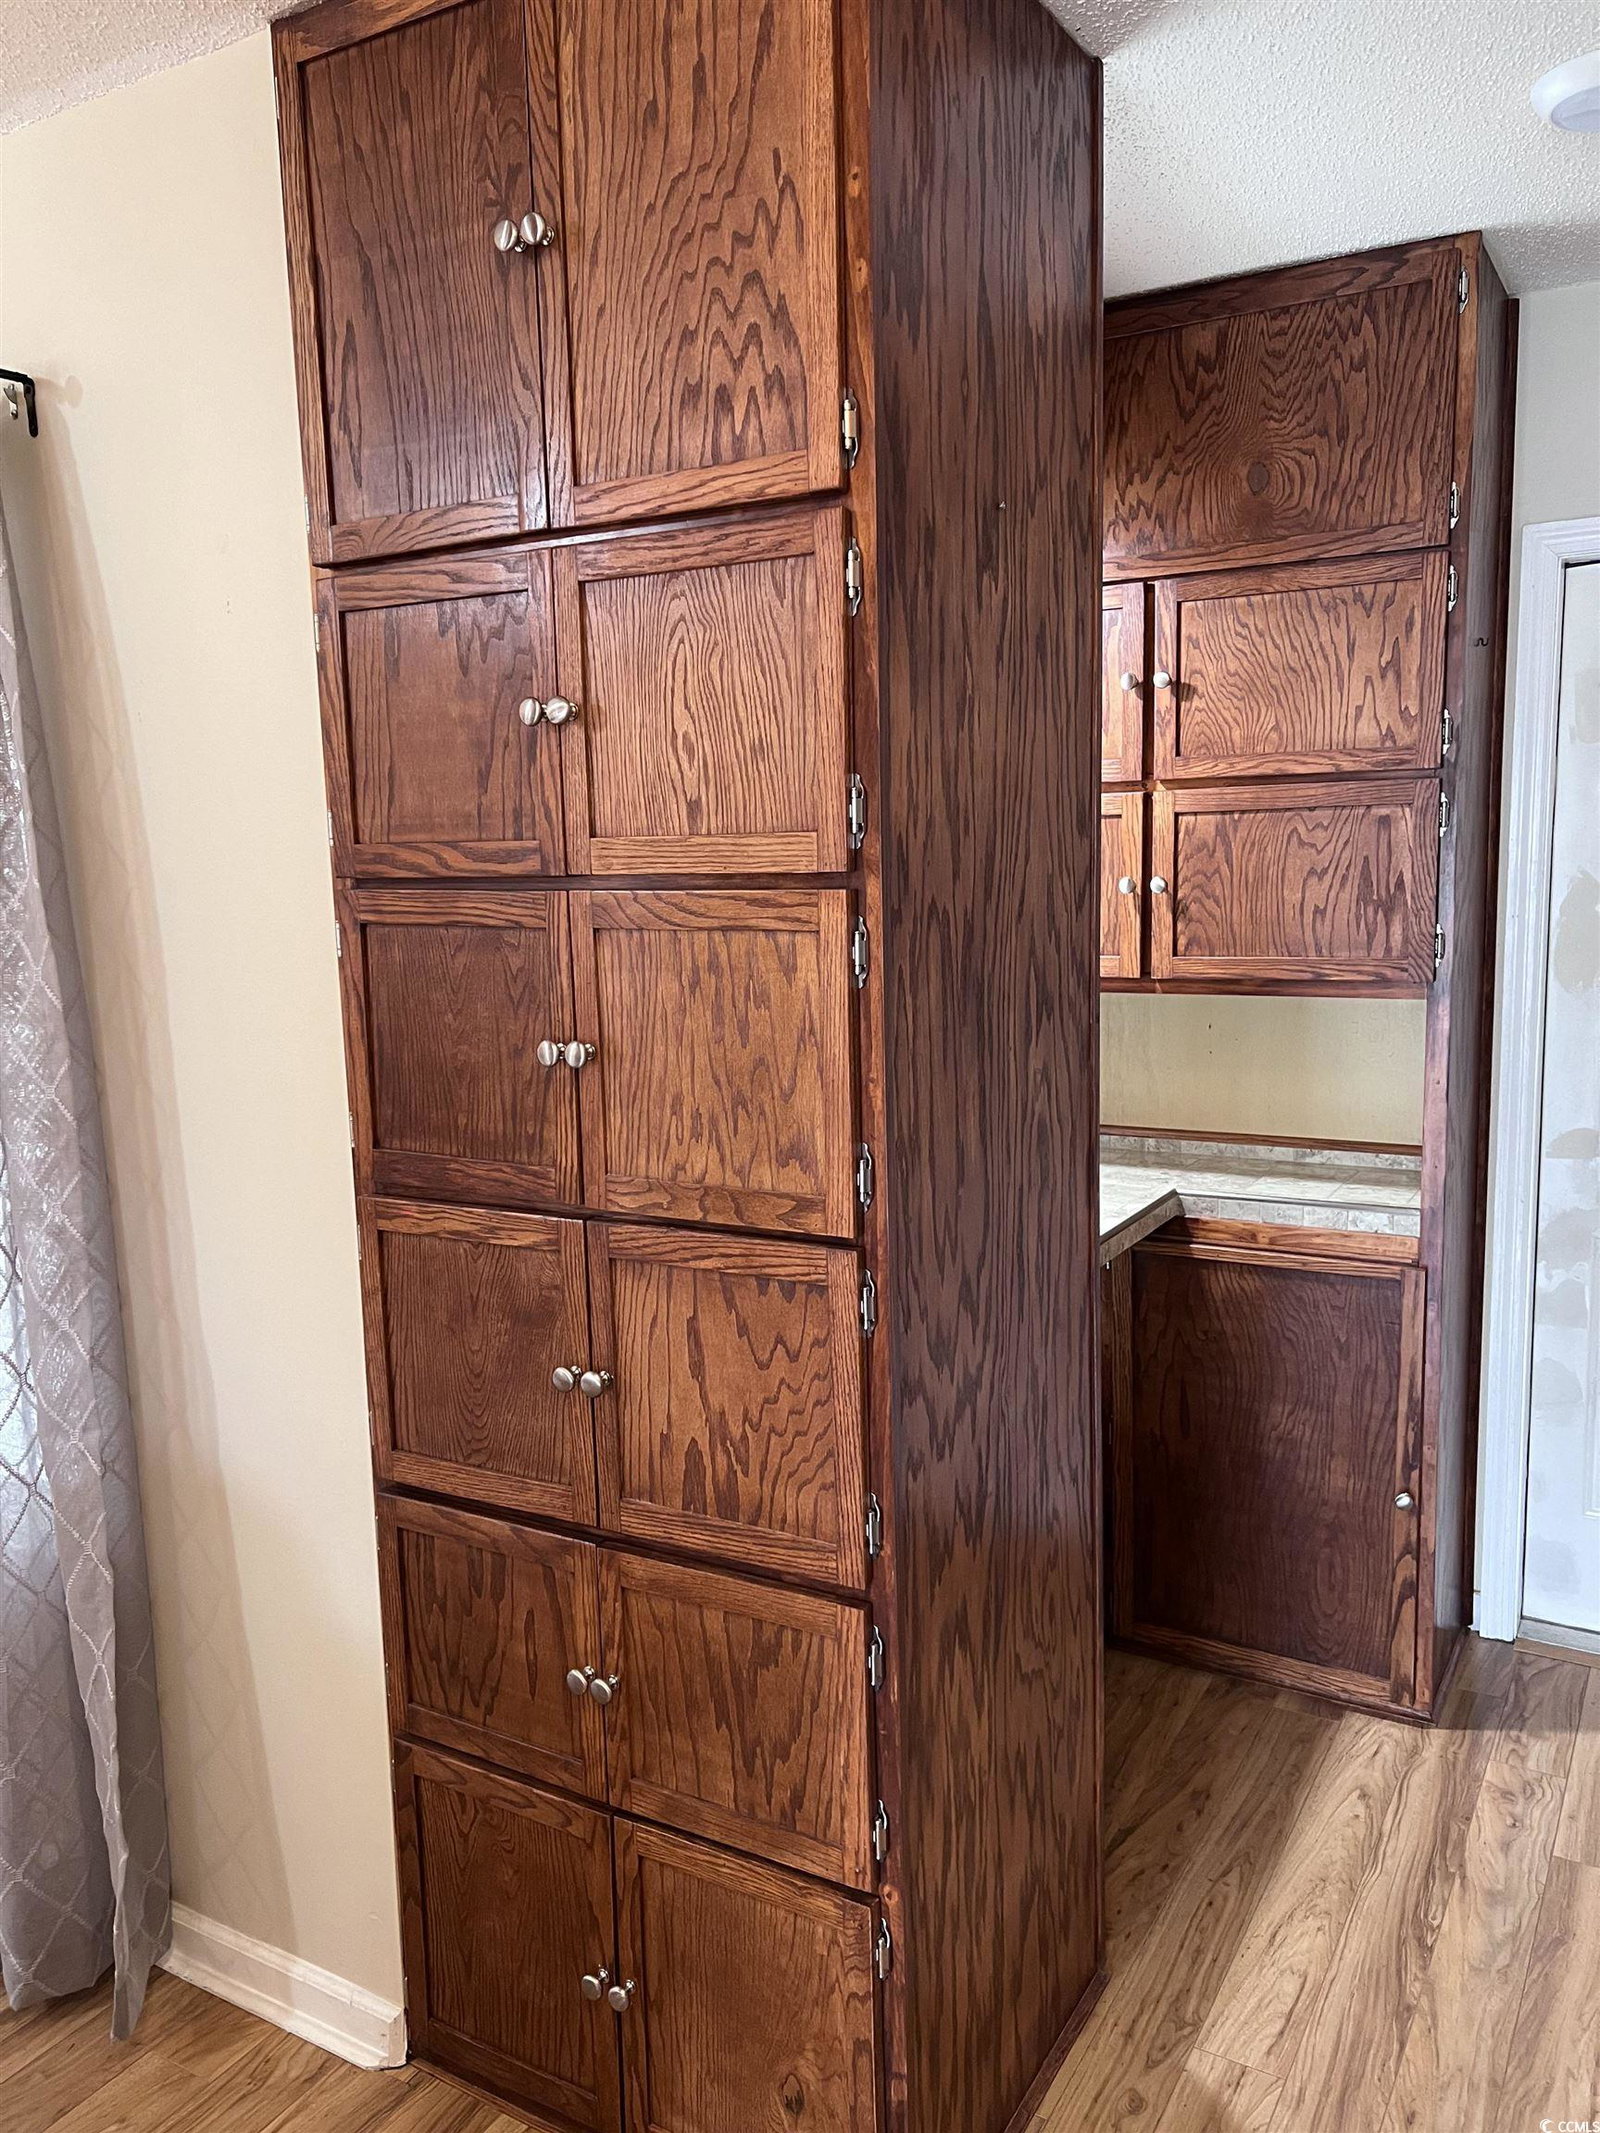
Welcome To 2560 Wild Game Drive, This 3 Bedroom 2 Bath Residence Is Located On A Quiet Cut De Sac In The Desirable Hunters Ridge Community. This Well-Maintained Home Offers Engineered Hardwood Floors Throughout As Well As Energy Efficient LED Lighting. The Layout Is Designed For Comfortable Everyday Living And Entertaining. Featuring An Open Concept Living Area With Abundant Natural Light, This Home Provides The Perfect Blend Of Comfort And Convenience. The Kitchen Flows Seamlessly Into The Main Living Space, Making It Ideal For Gatherings, Custom Cabinetry Has Been Added For Extra Storage While The Spacious Primary Suite Offers A Relaxing Retreat With Ample Closet Space And A Private En Suite With Double Sinks And Custom Tile And Has Been Freshly Painted. Additional Bedrooms Provide Flexibility For Guests, A Home Office, Or Hobby Space. Enjoy Outdoor Living With A 6 Ft. Privacy Fence In The Backyard Perfect For Relaxing Or Grilling On The Patio. Better Yet, Take A Dip In The Community Pool Located Right Down The Street And Enjoy The Coastal Carolina Weather That SC Has To Offer. Hunters Ridge Is Conveniently Located Near Award Winning Schools, Outlet Shopping, Dining, Coastal Carolina University, Conway Medical, And Just A Short Drive To The Beaches Of The Grand Strand. Whether You’re Looking For A Primary Residence, Second Home, Or Investment Opportunity, This Property Offers Outstanding Value In A Well-Established Community.
/u.realgeeks.media/mayfieldgrp/logos.png)
Additional Information
- HOA Fees (Calculated Monthly)
- 68
- HOA Fee Includes
- Association Management, Common Areas, Legal/Accounting, Pool(s)
- Elementary School
- Forestbrook Elementary School
- Middle School
- Forestbrook Middle School
- High School
- Socastee High School
- Exterior Features
- Fence, Other, Patio, Storage
- Exterior Finish
- Vinyl Siding
- Floor Covering
- Laminate, Tile
- Foundation
- Slab
- Interior Features
- Tray Ceiling(s), Ceiling Fan(s), Dual Sinks, Main Level Primary, Split Bedrooms, Tub Shower, Vanity, Walk-In Closet(s), Window Treatments, Bedroom on Main Level, Entrance Foyer
- Kitchen
- Dishwasher, Pantry
- Levels
- One
- Lot Description
- Cul-De-Sac, Outside City Limits
- Lot Location
- Outside City Limits
- Possession
- Closing
- Utilities Available
- Cable Available, Electricity Available, Phone Available, Sewer Available, Underground Utilities, Water Available
- County
- Horry
- Neighborhood
- Hunters Ridge
- Project/Section
- Hunters Ridge
- Style
- Ranch
- Parking Spaces
- 4
- Acres
- 0.25
- Amenities
- Clubhouse, Owner Allowed Motorcycle, Pet Restrictions, Tenant Allowed Golf Cart, Tenant Allowed Motorcycle
- Heating
- Central, Electric
- Utilities
- Cable Available, Electricity Available, Phone Available, Sewer Available, Underground Utilities, Water Available
- Zoning
- PUD
- Listing Courtesy Of
- RE/MAX Southern Shores
Listing courtesy of Listing Agent: Bethany Cornelison (Cell: 843-902-2282) from Listing Office: RE/MAX Southern Shores.
Selling Office: Century 21 Palms Realty.
Provided courtesy of The Coastal Carolinas Association of REALTORS®. Information Deemed Reliable but Not Guaranteed. Copyright 2026 of the Coastal Carolinas Association of REALTORS® MLS. All rights reserved. Information is provided exclusively for consumers’ personal, non-commercial use, that it may not be used for any purpose other than to identify prospective properties consumers may be interested in purchasing.
Contact: Cell: 843-902-2282