124 Lake Pointe Dr., Murrells Inlet, SC 29576
- $655,000
- 3
- BD
- 3
- BA
- 2,240
- SqFt




- Sold Price
- $655,000
- List Price
- $660,000
- Status
- CLOSED
- MLS#
- 2516312
- Closing Date
- Aug 20, 2025
- Days on Market
- 49
- Property Type
- Detached
- Bedrooms
- 3
- Full Baths
- 3
- Half Baths
- 1
- Total Square Feet
- 2,990
- Total Heated SqFt
- 2240
- Lot Size
- 6,098
- Region
- 28b Surfside Area-Glensbay To Gc Connector
- Year Built
- 2022
Property Description
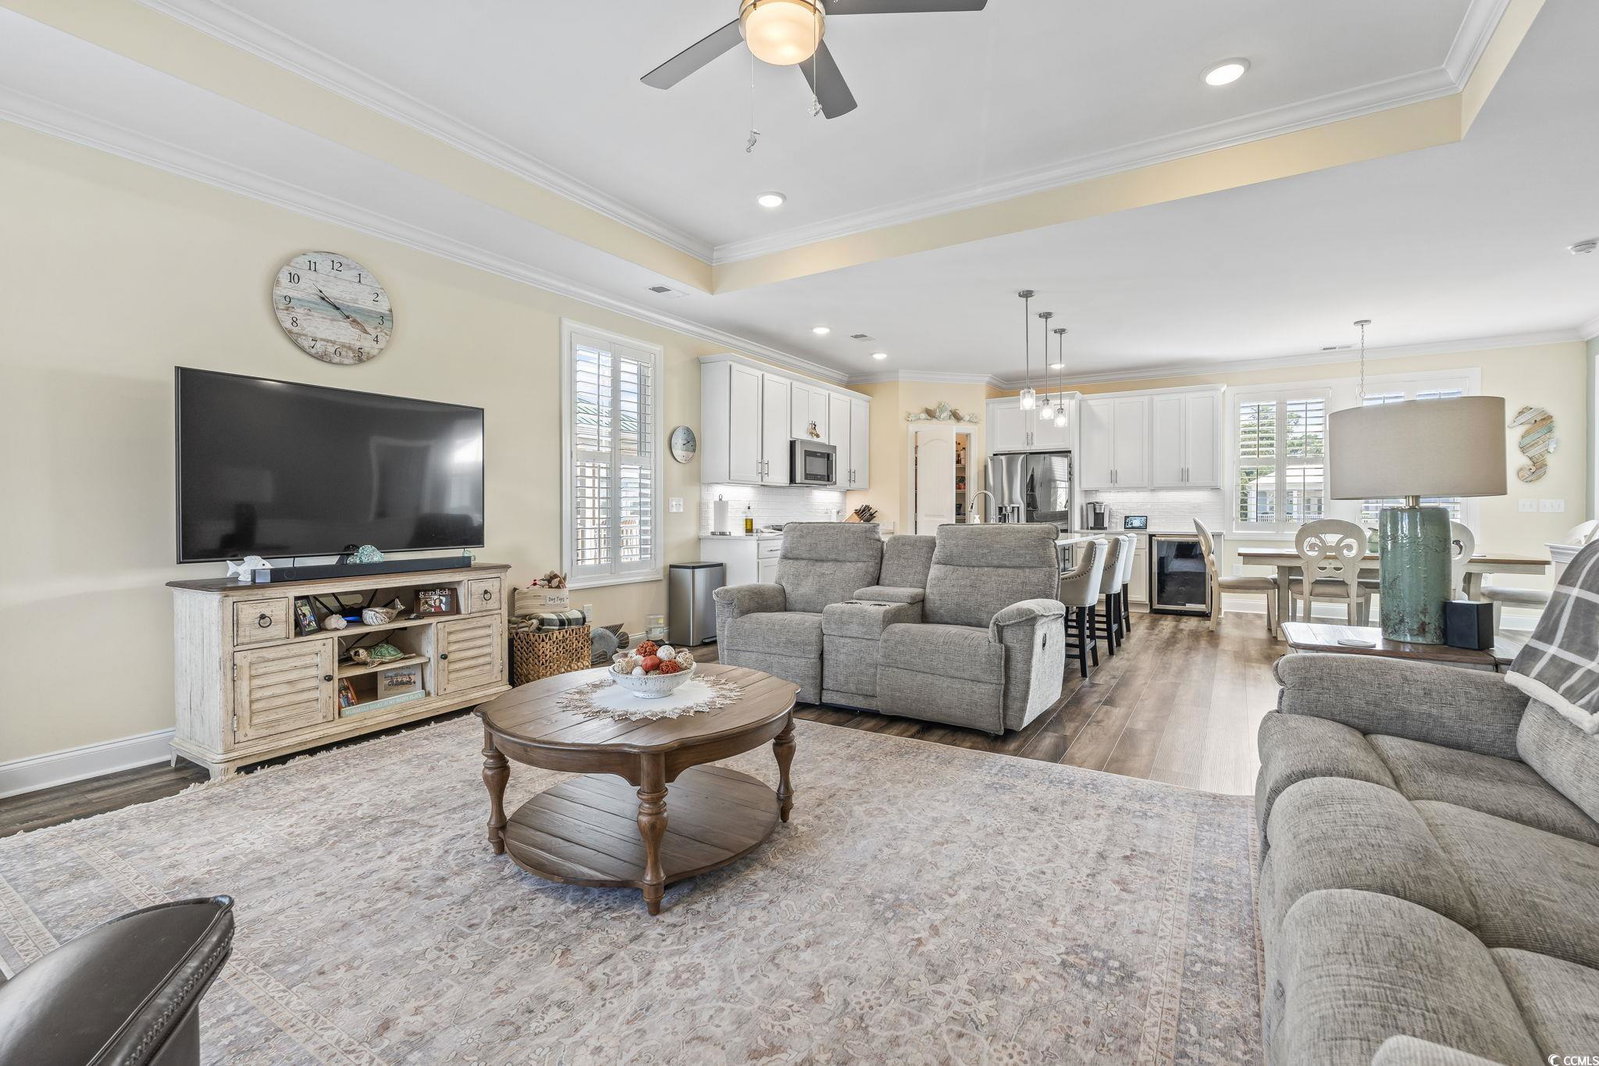
Tucked into the charming coastal enclave of Reflection Pointe, this raised beach house perfectly blends relaxed elegance with thoughtful, modern functionality. With nearly 2,200 square feet of beautifully crafted living space, this 3-bedroom, 2.5-bath home features a split-bedroom layout, upscale finishes, and seamless indoor-outdoor living. Tall entry doors set the tone as you step inside to find luxury vinyl plank flooring, plantation shutters, and a breezy, light-filled design that radiates warmth and comfort. The upper level is the heart of the home, where a spacious living room with a tray ceiling flows effortlessly into the kitchen and dining area. The kitchen is designed to impress - with a large quartz island, soft-close cabinetry, gas range, walk-in pantry, classic subway tile backsplash, and a full suite of stainless appliances, including a convection microwave for added versatility. Sliding glass door off the dining area lead to a spacious screened porch - perfect for al fresco dining, morning coffee, or relaxing evenings overlooking the backyard. The private primary suite offers a serene retreat with a generous walk-in closet and a spa-style en-suite bath featuring double vanities and an oversized tiled shower. Downstairs, two additional bedrooms each feature walk-in closets and share a full bath, while a versatile den opens to a backyard patio and fenced lawn, ideal for guests or a separate hangout space. Additional highlights include a large laundry room with built-in storage, a closet in the living room pre-wired as an elevator shaft for future installation, and a massive three-car garage with ample room for storage. The exterior showcases board and batten siding, a durable metal roof, manicured landscaping with irrigation, and thoughtful extras like an outdoor shower and a gas hookup for your grill, making it easy to enjoy the coastal lifestyle to the fullest. Located in the heart of the sought-after Garden City area of Murrells Inlet, you're just minutes from the beach, waterfront dining, and local shops. Move-in ready and full of coastal charm, this home is a true gem offering the perfect blend of style, comfort, and functionality. All measurements are approximate and not guaranteed. Buyer is responsible for verification.
/u.realgeeks.media/mayfieldgrp/logos.png)
Additional Information
- HOA Fees (Calculated Monthly)
- 110
- HOA Fee Includes
- Association Management, Legal/Accounting, Recreation Facilities
- Elementary School
- Seaside Elementary School
- Middle School
- Saint James Middle School
- High School
- Saint James High School
- Dining Room
- KitchenDiningCombo
- Exterior Features
- Fence, Sprinkler/Irrigation, Porch, Patio
- Exterior Finish
- Wood Frame
- Floor Covering
- Vinyl
- Foundation
- Raised
- Interior Features
- Breakfast Bar, Bedroom on Main Level, Entrance Foyer, Kitchen Island, Stainless Steel Appliances, Solid Surface Counters
- Kitchen
- BreakfastBar, KitchenIsland, Pantry, StainlessSteelAppliances, SolidSurfaceCounters, BreakfastBar, KitchenIsland, Pantry, StainlessSteelAppliances, SolidSurfaceCounters
- Levels
- Two
- Living Room
- TrayCeilings, CeilingFans, TrayCeilings, CeilingFans
- Lot Description
- Outside City Limits, Rectangular, Rectangular Lot
- Lot Location
- Outside City Limits, East of Bus 17
- Possession
- Closing
- Utilities Available
- Cable Available, Electricity Available, Natural Gas Available, Phone Available, Sewer Available, Underground Utilities, Water Available
- County
- Horry
- Neighborhood
- Reflection Pointe
- Project/Section
- Reflection Pointe
- Style
- Raised Beach
- Parking Spaces
- 6
- Acres
- 0.14
- Amenities
- Clubhouse, Owner Allowed Golf Cart
- Heating
- Central, Electric, Gas
- Utilities
- Cable Available, Electricity Available, Natural Gas Available, Phone Available, Sewer Available, Underground Utilities, Water Available
- Zoning
- RES
- Listing Courtesy Of
- CB Sea Coast Advantage MI
Listing courtesy of Listing Agent: Sollecito Advantage Group (Office: 843-650-0998) from Listing Office: CB Sea Coast Advantage MI.
Selling Office: Beach & Forest Realty.
Provided courtesy of The Coastal Carolinas Association of REALTORS®. Information Deemed Reliable but Not Guaranteed. Copyright 2026 of the Coastal Carolinas Association of REALTORS® MLS. All rights reserved. Information is provided exclusively for consumers’ personal, non-commercial use, that it may not be used for any purpose other than to identify prospective properties consumers may be interested in purchasing.
Contact: Office: 843-650-0998