202 Ave. of the Palms, Myrtle Beach, SC 29579
- $805,000
- 5
- BD
- 4
- BA
- 3,258
- SqFt




- Sold Price
- $805,000
- List Price
- $845,000
- Status
- CLOSED
- MLS#
- 2420874
- Closing Date
- Oct 31, 2025
- Days on Market
- 420
- Property Type
- Detached
- Bedrooms
- 5
- Full Baths
- 4
- Total Square Feet
- 4,467
- Total Heated SqFt
- 3258
- Lot Size
- 10,018
- Region
- 10b Myrtle Beach Area--Carolina Forest
- Year Built
- 2018
Property Description
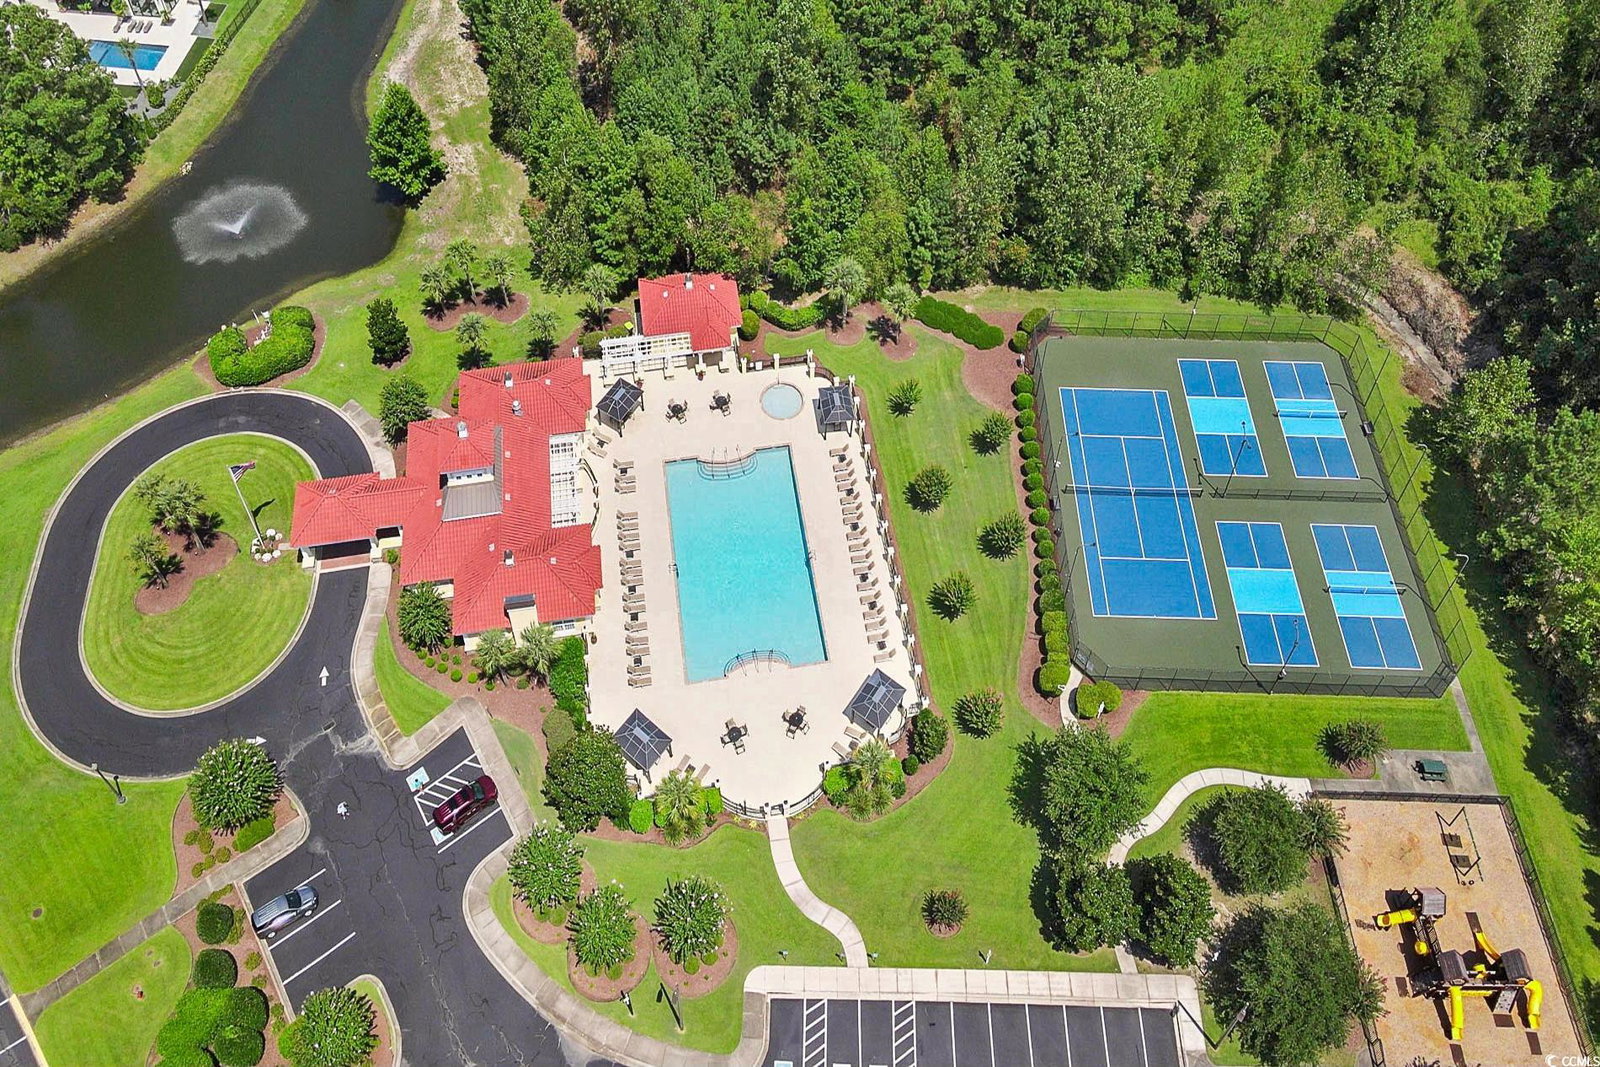
PNO FAULT OF SELLERS FINANCING FELL THROUGH A FEW TIMES! Price DROP! This stunning five-bedroom, four-bath Mediterranean-style home is located in the prestigious gated community of The Bluffs on the Intracoastal Waterway in Carolina Forest. Designed with luxury and convenience in mind, the home features an open floor plan with 10-foot coffered ceilings, a large professional-style kitchen equipped with a prep island, stainless steel appliances, a gas range, granite countertops, and a tile backsplash. Elegant ceramic tile flooring, along with extensive crown molding and wainscoting, add to the home's upscale charm, while a gas fireplace and numerous storage closets enhance its functionality. The oversized master suite boasts a massive double tile shower, and a double vanity. There's 3 additional bedroom with ensuites as well as a bonus room/loft/bedroom with a tiled bathroom upstairs. Outside, the expansive covered porch and patio area include a full outdoor kitchen complete with a built-in BBQ, stainless steel sink, refrigerator, granite prep counter, and storage. The two-car garage, accessed via an owner's alleyway, features two carriage-style doors. In addition to being close to local attractions, hospitals, restaurants, golf courses, and shopping, The Bluffs community offers premium amenities such as a clubhouse, pool, tennis and pickleball courts, playground, basketball court, boat storage, day docks, and a launch ramp. This like-new home provides the ultimate in Myrtle Beach living—don’t miss out!
/u.realgeeks.media/mayfieldgrp/logos.png)
Additional Information
- HOA Fees (Calculated Monthly)
- 137
- HOA Fee Includes
- Association Management, Common Areas, Insurance, Legal/Accounting, Pool(s), Recreation Facilities
- Elementary School
- River Oaks Elementary
- Middle School
- Ocean Bay Middle School
- High School
- Carolina Forest High School
- Dining Room
- SeparateFormalDiningRoom
- Exterior Features
- Built-in Barbecue, Barbecue, Sprinkler/Irrigation, Porch, Patio, Storage
- Exterior Finish
- Masonry, Stucco
- Family Room
- TrayCeilings, CeilingFans, Fireplace, VaultedCeilings, TrayCeilings, CeilingFans, Fireplace, VaultedCeilings
- Floor Covering
- Carpet, Tile
- Foundation
- Slab
- Interior Features
- Attic, Fireplace, Intercom, Pull Down Attic Stairs, Permanent Attic Stairs, Breakfast Bar, Bedroom on Main Level, Breakfast Area, Entrance Foyer, Kitchen Island, Loft, Stainless Steel Appliances, Solid Surface Counters
- Kitchen
- BreakfastBar, BreakfastArea, CeilingFans, KitchenExhaustFan, KitchenIsland, Pantry, StainlessSteelAppliances, SolidSurfaceCounters, BreakfastBar, BreakfastArea, CeilingFans, KitchenExhaustFan, KitchenIsland, Pantry, StainlessSteelAppliances, SolidSurfaceCounters
- Levels
- One and One Half
- Living Room
- VaultedCeilings
- Lot Description
- Rectangular, Rectangular Lot
- Lot Location
- Second Row, In ICW community
- Master Bedroom
- BeamedCeilings, TrayCeilings, CeilingFans, LinenCloset, MainLevelMaster, WalkInClosets, BeamedCeilings, TrayCeilings, CeilingFans, LinenCloset, MainLevelMaster, WalkInClosets
- Possession
- Closing
- Utilities Available
- Cable Available, Electricity Available, Other, Phone Available, Sewer Available, Underground Utilities, Water Available
- County
- Horry
- Neighborhood
- The Bluffs On The Waterway
- Project/Section
- The Bluffs On The Waterway
- Style
- Mediterranean
- Parking Spaces
- 6
- Acres
- 0.23
- Amenities
- Boat Dock, Boat Ramp, Clubhouse, Gated, Owner Allowed Golf Cart, Owner Allowed Motorcycle, Pet Restrictions, Tenant Allowed Golf Cart, Tennis Court(s), Tenant Allowed Motorcycle
- Heating
- Central
- Master Bed
- BeamedCeilings, TrayCeilings, CeilingFans, LinenCloset, MainLevelMaster, WalkInClosets, BeamedCeilings, TrayCeilings, CeilingFans, LinenCloset, MainLevelMaster, WalkInClosets
- Utilities
- Cable Available, Electricity Available, Other, Phone Available, Sewer Available, Underground Utilities, Water Available
- Zoning
- PDD
- Listing Courtesy Of
- Realty ONE Group Dockside
Listing courtesy of Listing Agent: Vicki Calviera () from Listing Office: Realty ONE Group Dockside.
Selling Office: Beach & Forest Realty.
Provided courtesy of The Coastal Carolinas Association of REALTORS®. Information Deemed Reliable but Not Guaranteed. Copyright 2026 of the Coastal Carolinas Association of REALTORS® MLS. All rights reserved. Information is provided exclusively for consumers’ personal, non-commercial use, that it may not be used for any purpose other than to identify prospective properties consumers may be interested in purchasing.
Contact: