641 Elmwood Circle, Murrells Inlet, SC 29576
- $472,900
- 3
- BD
- 2
- BA
- 1,755
- SqFt




- Sold Price
- $472,900
- List Price
- $469,900
- Status
- CLOSED
- MLS#
- 2410638
- Closing Date
- Jun 12, 2024
- Days on Market
- 42
- Property Type
- Detached
- Bedrooms
- 3
- Full Baths
- 2
- Total Square Feet
- 2,807
- Total Heated SqFt
- 1755
- Lot Size
- 11,761
- Region
- 26a Myrtle Beach Area--South Of 544 & West Of 17 B
- Year Built
- 2019
Property Description
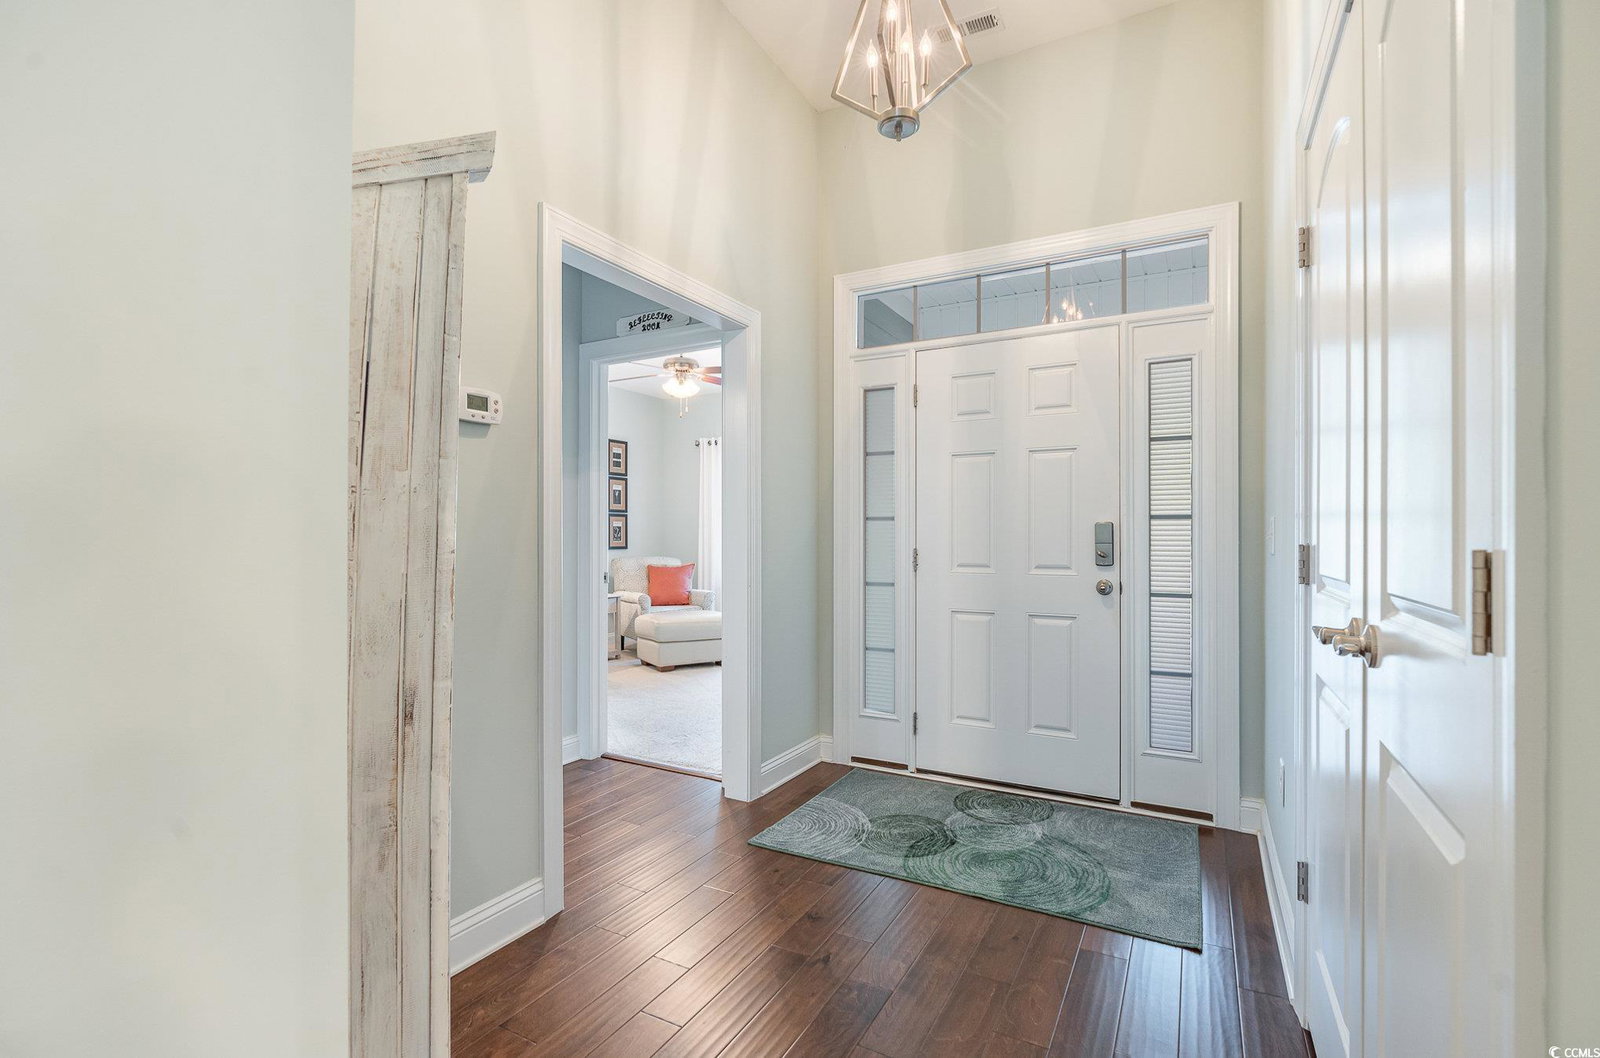
Nestled within the quiet community of The Garden Homes at Stonegate, this beautiful 3-bedroom/2-bathroom home is a true haven of tranquility. This home looks and feels brand new. Boasts a bright and spacious open floor plan. The kitchen is a cook's dream with stainless steel appliances, granite counters, gas stove, generous sized pantry, and ample cabinet space. The breakfast bar and dining area offer cozy spots for casual meals or entertaining guests. The huge master bedroom is a sanctuary unto itself, featuring a trey ceiling, shiplap accent wall, walk-in closet, and a ceiling fan for added comfort. Additional bedrooms are generously sized and have ceiling fans. The oversized outdoor space is amazing. Overlooks a serene pond. Wonderful lot with woods on one side and pond in back. The back porch features automatic screens which allow you to enjoy the outdoors. Complete with a hot tub, where you can soak in the serene ambiance of your surroundings. Oversized garage for all your storage needs. One of the highlights of living in The Garden Homes at Stonegate is the community's exceptional amenities. The clubhouse serves as the hub of social activity, offering residents a variety of activities and clubs to partake in, from card games to a fitness center. Take a refreshing dip in the outdoor pool or relax poolside with a good book. The event lawn behind the clubhouse sets the stage for summer barbeques and holiday gatherings, fostering a strong sense of community among neighbors. With the HOA fee covering yard work, including landscaping with irrigation, mowing, edging, pruning, and annual mulch application, you'll have more time to enjoy everything this community has to offer. HOA fee also includes internet, trash, pest control, and termite bond. Conveniently located near a plethora of shopping, dining, entertainment, and golf options. Short drive to the beach. Don't miss your opportunity to own this home- schedule your private tour today and discover the allure of The Garden Homes at Stonegate.
/u.realgeeks.media/mayfieldgrp/logos.png)
Additional Information
- HOA Fees (Calculated Monthly)
- 350
- HOA Fee Includes
- Association Management, Common Areas, Internet, Legal/Accounting, Maintenance Grounds, Pest Control, Pool(s), Recreation Facilities, Trash
- Elementary School
- Saint James Elementary School
- Middle School
- Saint James Middle School
- High School
- Saint James High School
- Dining Room
- CeilingFans, VaultedCeilings
- Exterior Features
- Hot Tub/Spa, Sprinkler/Irrigation, Patio
- Exterior Finish
- HardiPlankType, Masonry
- Floor Covering
- Carpet, Tile, Wood
- Foundation
- Slab
- Interior Features
- Attic, Permanent Attic Stairs, Split Bedrooms, Window Treatments, Breakfast Bar, BedroomonMainLevel, Entrance Foyer, Stainless Steel Appliances, Solid Surface Counters
- Kitchen
- BreakfastBar, Pantry, StainlessSteelAppliances, SolidSurfaceCounters, BreakfastBar, Pantry, StainlessSteelAppliances, SolidSurfaceCounters
- Levels
- One
- Living Room
- CeilingFans
- Lot Description
- Irregular Lot, Lake Front, Outside City Limits, Pond
- Lot Location
- Lake, Outside City Limits
- Master Bedroom
- TrayCeilings, CeilingFans, MainLevelMaster, WalkInClosets
- Possession
- Closing
- Utilities Available
- Cable Available, Electricity Available, Natural Gas Available, Phone Available, Sewer Available, Underground Utilities, Water Available
- County
- Horry
- Neighborhood
- Prince Creek - The Garden Homes at Stonegate
- Project/Section
- Prince Creek - The Garden Homes at Stonegate
- Style
- Ranch
- Parking Spaces
- 6
- Acres
- 0.27
- Amenities
- Clubhouse, Owner Allowed Golf Cart, Owner Allowed Motorcycle, Tenant Allowed Golf Cart, Tenant Allowed Motorcycle
- Heating
- Central, Electric, Forced Air, Gas
- Master Bed
- TrayCeilings, CeilingFans, MainLevelMaster, WalkInClosets
- Utilities
- Cable Available, Electricity Available, Natural Gas Available, Phone Available, Sewer Available, Underground Utilities, Water Available
- Zoning
- Res
- Listing Courtesy Of
- Century 21 The Harrelson Group
Listing courtesy of Listing Agent: Greg Harrelson Sales Team () from Listing Office: Century 21 The Harrelson Group.
Selling Office: Resourceful Realty.
Provided courtesy of The Coastal Carolinas Association of REALTORS®. Information Deemed Reliable but Not Guaranteed. Copyright 2026 of the Coastal Carolinas Association of REALTORS® MLS. All rights reserved. Information is provided exclusively for consumers’ personal, non-commercial use, that it may not be used for any purpose other than to identify prospective properties consumers may be interested in purchasing.
Contact: