Auberon Woods

Welcome to Auberon Woods: Master-Planned Perfection 🌲

Embrace modern convenience with our advanced smart home features. Call now to learn more about the Home Is Connected system! 🌐

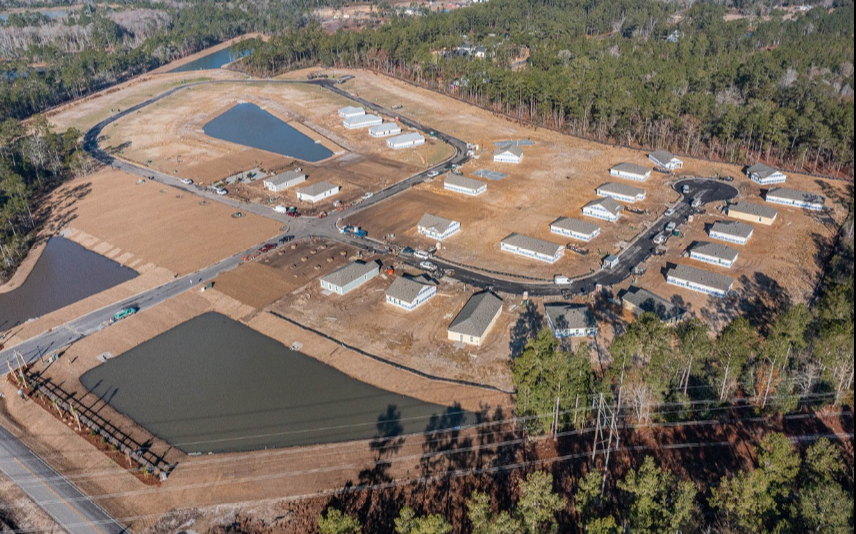
A master-planned community offering unparalleled living in a prime location off Highway 90. With easy access to Highway 22, residents will enjoy convenient proximity to a plethora of amenities including restaurants, shopping centers, attractions, golf courses, and beaches.

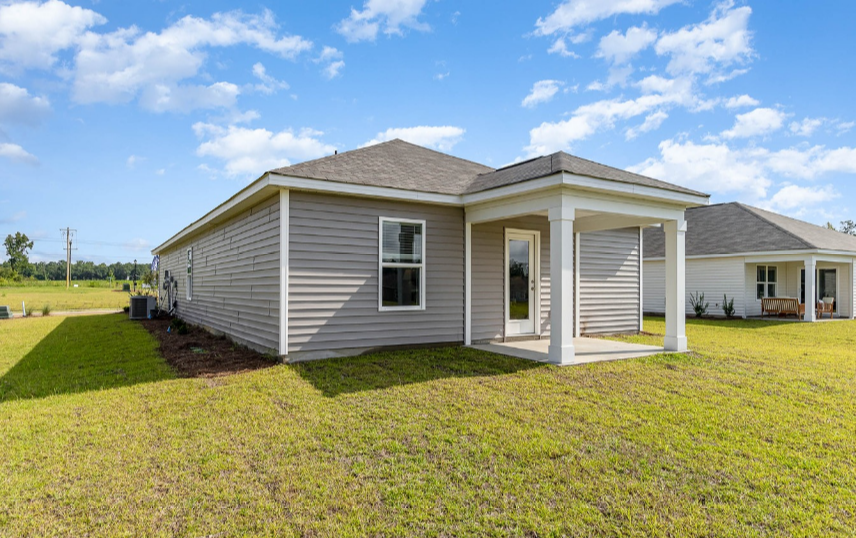
Our first phase features homes ranging from 1,048 sqft to 1,482 sqft, with 2-4 beds and 2 baths—designed to accommodate various lifestyles and preferences. Each home boasts incredible standard features such as granite countertops and D.R. Horton’s innovative smart home system, Home Is Connected. Designed with your peace of mind in mind, this system seamlessly integrates with your devices, allowing you to control your home through one application, whether on your computer, tablet, or smartphone.

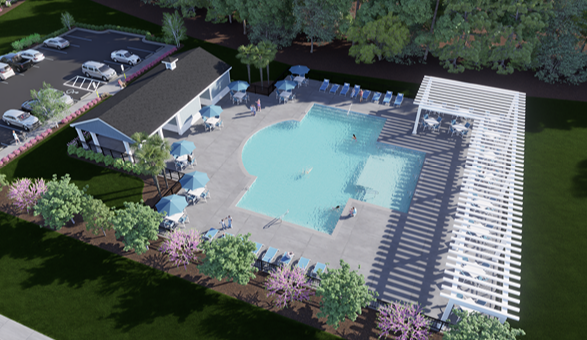
But that's not all—residents of Auberon Woods can look forward to resort-style amenities , including a clubhouse, fitness room, and a beautiful pool. Whether you're seeking relaxation or recreation, Auberon Woods has something for everyone.

Don't miss out on the opportunity to experience the best in modern living. Call our highly skilled and meticulously trained buyer’s agents today 843-251-9892 to schedule a tour and discover your dream home at Auberon Woods!


For more information 👇👇👇


📅Book an intro call with me: [calendly.com/mayfieldgroup](http://calendly.com/mayfieldgroup)

📱Text/call/email Me Directly -

Patrick Mayfield 843-251-9892

Laniece Mayfield 843-251-4404

🏡View all homes for sale in Myrtle Beach| Horry County, SC: https://smpl.is/8u2pn


#mayfieldgroup

#mayfieldgrouprealestate

#myrtlebeachhomesforsale

#myrtlebeachscrealtor

#myrtlebeachrealestate

Homes for Sale in Auberon Woods

$334,900
4 Beds 2 Baths 2621195 MLS
Open House Saturday 9/12 11:00-1:00pm. Current asking price below other Cali floor plans being built, with the added benefit of additional upgrades! Immaculate four-bedroom, two-bathroom single-story home located in the desirable Auberon Woods community in Conway with convenient access to shopping, dining, golf courses, area attractions, and the beach. This Cali floor plan is a perfect ranch style home that features a spacious open-concept with numerous upgrades throughout. The kitchen offers granite countertops, an oversized island, stainless steel appliances, 36-inch cabinets, a walk-in pantry with added shelving, tiled backsplash, upgraded faucet, and a microwave vented to the exterior. Engineered laminate flooring extends throughout all bedrooms and the office, kitchen/living room/bathrooms vinyl flooring, complemented by upgraded lighting and ceiling fans throughout the home. The spacious primary suite features an upgraded en-suite bath with a double vanity, walk-in shower with new glass door, updated lighting and faucets, and additional linen closet shelving. Additional bedrooms and a dedicated office provide plenty of flexibility for guests, working from home, or additional living space. Outdoor living has been significantly enhanced with a screened porch, additional concrete patio, grill gazebo, front porch railing, gutters, irrigation system, landscaping with decorative curbing, shutters, and storage shed. The porch, driveway, garage floor, and outdoor concrete areas have also been professionally stained for a finished look. Additional improvements include upgraded light fixtures, added closet and pantry shelving, attic stairs above the garage, garage storage, and numerous thoughtful details throughout. The home includes a washer/dryer and also features smart-home technology allowing convenient control of the thermostat, front door lock and light, and video doorbell from your smartphone or compatible voice assistant. This home is move-in-ready and offers an impressive combination of upgrades, functionality, and location. Schedule your showing today!

164 Teddy Bear Circle, Conway

Listing courtesy of Listing Agent: Colby Stopper () from Listing Office: Colby Stopper Group EXP Realty.

$541,530
5 Beds 4 Baths 2618635 MLS
Welcome to The Alder, a stunning 2-story, 5-bedroom, 3.5-bathroom home designed to impress with thoughtful details, elegant finishes, and exceptional functionality. With beautiful curb appeal and a distinctive side-load 2-car garage, this home makes a lasting first impression. Step through the front door into an elegant foyer that flows into a formal dining room featuring a sophisticated tray ceiling—perfect for entertaining guests or hosting holiday dinners. The heart of the home is the expansive open-concept living area where the great room, morning room, and gourmet kitchen seamlessly connect. Soaring two-story ceilings in the great room flood the space with natural light, creating an inviting and airy atmosphere. The chef’s kitchen is a dream come true, complete with a large island and breakfast bar, quartz countertops, sleek 36" cabinetry, stainless steel appliances, and a generous walk-in pantry for all your storage needs. A luxurious retreat, the first-floor primary features a spacious walk-in closet, and spa-inspired ensuite bath featuring dual vanities, linen closet, a 5' tile shower, and a private water closet. Convenience is key with a spacious first-floor laundry room and a convenient powder room. Upstairs, you'll find four additional bedrooms and two full bathrooms, all accessed by an open staircase with iron pickets that enhances the home’s refined character. Enjoy outdoor living year-round with a serene screened-in back porch off the morning room—ideal for relaxing mornings or peaceful evenings. The Alder perfectly blends luxury, comfort, and modern living in a timeless design that feels like home from the moment you walk in. Smart living is standard in The Alder. This is America’s Smart Home, equipped with an industry-leading smart home package. Control your thermostat, front door lock and light, and video doorbell all from your smartphone, wherever you are. *Photos are of a similar Alder home. (Home and community information, including pricing, included features, terms, availability and amenities, are subject to change prior to sale at any time without notice or obligation. Square footages are approximate. Pictures, photographs, colors, features, and sizes are for illustration purposes only and will vary from the homes as built. Equal housing opportunity builder.)

1016 Bear Paw Way, Conway

Listing courtesy of Listing Agent: Renee Brown () from Listing Office: DR Horton.

$555,797
5 Beds 4 Baths 2618633 MLS
Welcome to The Alder, a stunning 2-story, 5-bedroom, 3.5-bathroom home designed to impress with thoughtful details, elegant finishes, and exceptional functionality. With beautiful curb appeal and a distinctive side-load 2-car garage, this home makes a lasting first impression. Step through the front door into an elegant foyer that flows into a formal dining room featuring a sophisticated tray ceiling—perfect for entertaining guests or hosting holiday dinners. The heart of the home is the expansive open-concept living area where the great room with an electric fireplace, morning room, and gourmet kitchen seamlessly connect. Soaring two-story ceilings in the great room flood the space with natural light, creating an inviting and airy atmosphere. The chef’s kitchen is a dream come true, complete with a large island and breakfast bar, quartz countertops, sleek 36" cabinetry, stainless steel appliances, and a generous walk-in pantry for all your storage needs. A luxurious retreat, the first-floor primary suite boasts a spacious walk-in closet, and spa-inspired ensuite bath featuring dual vanities, a linen closet, a 5' tile shower, and a private water closet. Convenience is key with a spacious first-floor laundry room and a convenient powder room. Upstairs, you'll find four additional bedrooms and two full bathrooms, all accessed by an open staircase with iron pickets that enhances the home’s refined character. Enjoy outdoor living year-round with a serene screened-in back porch off the morning room—ideal for relaxing mornings or peaceful evenings. The Alder perfectly blends luxury, comfort, and modern living in a timeless design that feels like home from the moment you walk in. Smart living is standard in The Alder. This is America’s Smart Home, equipped with an industry-leading smart home package. Control your thermostat, front door lock and light, and video doorbell all from your smartphone, wherever you are. *Photos are of a similar Alder home. (Home and community information, including pricing, included features, terms, availability and amenities, are subject to change prior to sale at any time without notice or obligation. Square footages are approximate. Pictures, photographs, colors, features, and sizes are for illustration purposes only and will vary from the homes as built. Equal housing opportunity builder.)

9053 Polar Bear Way, Conway

Listing courtesy of Listing Agent: Renee Brown () from Listing Office: DR Horton.

$328,240
3 Beds 2 Baths 2618272 MLS
Welcome to Auberon Woods with easy access to numerous restaurants, shopping centers, attractions, golf courses, and beaches. Experience the Kerry floor plan offering an open layout, 9 foot ceilings and single level living. The kitchen boasts a large island with breakfast bar and opens to the casual dining area and spacious living room. Granite countertops, a tile backsplash, 36" cabinetry and stainless steel Whirlpool appliances including a refrigerator finish off the kitchen with beautiful and durable finishes. The primary bedroom suite is located at the back of the home with a generous size bathroom with a 5' shower, double vanity, and walk-in closet. Two secondary bedrooms are at the front of the home providing separation from the primary suite. Enjoy your morning coffee on the covered back porch. This is America's Smart Home! Each of our homes comes with an industry leading smart home technology package that will allow you to control the thermostat, front door light and lock, and video doorbell from your smartphone. *Photos are of a similar Kerry home. (Home and community information, including pricing, included features, terms, availability and amenities, are subject to change prior to sale at any time without notice or obligation. Square footages are approximate. Pictures, photographs, colors, features, and sizes are for illustration purposes only and will vary from the homes as built. Equal housing opportunity builder.)

8004 Panda Bear Way, Conway

Listing courtesy of Listing Agent: Renee Brown () from Listing Office: DR Horton.

$413,070
5 Beds 4 Baths 2616656 MLS
Welcome to Auberon Woods, where modern living meets an active lifestyle! Conveniently located off Highway 90 with easy access to Highway 22, you’ll be just moments away from an array of restaurants, shopping centers, attractions, beautiful beaches, and golf courses. Exciting amenities are coming soon, including a pickleball court, two sparkling pools, a fitness room, and scenic sidewalks perfect for strolls or morning jogs. *5 bedroom, 3.5 bath *9 ft ceilings primary floor *Open layout kitchen, dining room and living room *Flex room that could be used as a den, study or formal dining room *Upstairs living area/loft *First floor primary suite with walk in closet, garden tub, double vanity, and shower *Kitchen features granite countertops, a tile backsplash, large island, stainless steel appliances including a refrigerator, and a large corner walk in pantry *4 secondary bedrooms and two full bathrooms on second level. *Covered back porch *Home is Connected *Quicktie Framing System *Builder Warranty *This is America's Smart Home! Each of our homes comes with an industry leading smart home technology package that will allow you to control the thermostat, front door light and lock, and video doorbell from your smartphone. *Photos are of a similar Elle home. Pictures, photographs, colors, features, and sizes are for illustration purposes only and will vary from the homes as built. Home and community information, including pricing, included features, terms, availability and amenities, are subject to change and prior sale at any time without notice or obligation. Square footage dimensions are approximate. Equal housing opportunity builder.

1076 Bear Bone Dr, Conway

Listing courtesy of Listing Agent: Renee Brown () from Listing Office: DR Horton.

$354,190
3 Beds 2 Baths 2616652 MLS
Welcome to Auberon Woods, where modern living meets an active lifestyle! Conveniently located off Highway 90 with easy access to Highway 22, you’ll be just moments away from an array of restaurants, shopping centers, attractions, beautiful beaches, and golf courses. Exciting amenities are coming soon, including a pickleball court, two sparkling pools, a fitness room, and scenic sidewalks perfect for strolls or morning jogs. This 3 bedroom 2 bathroom home has an open concept living room, dining room and kitchen. This home is bright, spacious, and designed for entertaining guest or comfortably interacting. The kitchen features granite countertops, a tile backsplash, 36" cabinets, a spacious pantry, stainless steel appliances including a refrigerator, and island with breakfast bar! Your primary suite awaits off the back of the home with a huge walk-in closet and ensuite bath with double sinks, a linen closet and 5' shower. Two secondary bedrooms are at the front of the home providing separation from the primary suite. Enjoy the coastal air from the covered back porch as you wind down in the evening! 2 car garage with garage door opener. This is America's Smart Home! Each of our homes comes with an industry leading smart home technology package that will allow you to control the thermostat, front door light and lock, and video doorbell from your smartphone. *Photos are of a similar Alston home. Pictures, photographs, colors, features, and sizes are for illustration purposes only and will vary from the homes as built. Home and community information, including pricing, included features, terms, availability and amenities, are subject to change and prior sale at any time without notice or obligation. Square footage dimensions are approximate. Equal housing opportunity builder.

1043 Bear Bone Dr, Conway

Listing courtesy of Listing Agent: Renee Brown () from Listing Office: DR Horton.

$346,390
4 Beds 2 Baths 2616650 MLS
Welcome to Auberon Woods located off Highway 90 with easy access to numerous restaurants, shopping centers, attractions, golf courses, and beaches. This thoughtfully designed one level home is one of our most popular floor plans! With an open concept living room, dining room and kitchen, this home is bright, spacious, and designed for entertaining guest or comfortably interacting. The kitchen features granite countertops, a tile backsplash, 36" cabinets, a walk in corner pantry, stainless steel appliances including a refrigerator, and island with breakfast bar! Your primary suite awaits off the back of the home with a spacious walk-in closet and private bath with double sinks, a linen closet and 5' shower. Three secondary bedrooms are at the front of the home providing separation from the primary suite. Enjoy the coastal air from the back porch as you wind down in the evening! 2 car garage with garage door opener. This is America's Smart Home! Each of our homes comes with an industry leading smart home technology package that will allow you to control the thermostat, front door light and lock, and video doorbell from your smartphone. *Photos are of a similar Cali home. Pictures, photographs, colors, features, and sizes are for illustration purposes only and will vary from the homes as built. Home and community information, including pricing, included features, terms, availability and amenities, are subject to change and prior sale at any time without notice or obligation. Square footage dimensions are approximate. Equal housing opportunity builder.

8044 Panda Bear Way, Conway

Listing courtesy of Listing Agent: Renee Brown () from Listing Office: DR Horton.

$364,640
3 Beds 2 Baths 2616648 MLS
Welcome to Auberon Woods, where modern living meets an active lifestyle! Conveniently located off Highway 90 with easy access to Highway 22, you’ll be just moments away from an array of restaurants, shopping centers, attractions, beautiful beaches, and golf courses. Exciting amenities are coming soon, including a pickleball court, two sparkling pools, a fitness room, and scenic sidewalks perfect for strolls or morning jogs. This thoughtfully designed one level home is single level living at it's best! With an open concept living room, dining room and kitchen, this home is bright, spacious, and designed for entertaining guest or comfortably interacting. The kitchen features granite countertops, a tile backsplash, 36" cabinets, a walk in corner pantry, stainless steel appliances including a refrigerator, and island with breakfast bar! Your primary suite awaits off the back of the home with a spacious walk-in closet and private bath with double sinks, a linen closet and 5' shower. Two secondary bedrooms and a flex room are at the front of the home providing separation from the primary suite. Enjoy the coastal air from the back covered porch as you wind down in the evening! 2 car garage with garage door opener. This is America's Smart Home! Each of our homes comes with an industry leading smart home technology package that will allow you to control the thermostat, front door light and lock, and video doorbell from your smartphone. *Photos are of a similar Booth home. Pictures, photographs, colors, features, and sizes are for illustration purposes only and will vary from the homes as built. Home and community information, including pricing, included features, terms, availability and amenities, are subject to change and prior sale at any time without notice or obligation. Square footage dimensions are approximate. Equal housing opportunity builder.

9012 Polar Bear Way, Conway

Listing courtesy of Listing Agent: Renee Brown () from Listing Office: DR Horton.

$408,575
5 Beds 4 Baths 2615357 MLS
Welcome to Auberon Woods, where modern living meets an active lifestyle! Conveniently located off Highway 90 with easy access to Highway 22, you’ll be just moments away from an array of restaurants, shopping centers, attractions, beautiful beaches, and golf courses. Exciting amenities are coming soon, including a pickleball court, two sparkling pools, a fitness room, and scenic sidewalks perfect for strolls or morning jogs. *5 bedroom, 3.5 bath *9 ft ceilings primary floor *Open layout kitchen, dining room and living room *Flex room that could be used as a den, study or formal dining room *Upstairs living area/loft *First floor primary suite with walk in closet, linen closet, double vanity, and shower *Kitchen features granite countertops, a tile backsplash, large island, stainless steel appliances including a refrigerator, and a large corner walk in pantry *4 secondary bedrooms and two full bathrooms on second level. *Covered back porch *Home is Connected *Quicktie Framing System *Builder Warranty *This is America's Smart Home! Each of our homes comes with an industry leading smart home technology package that will allow you to control the thermostat, front door light and lock, and video doorbell from your smartphone. *Photos are of a similar Elle home. Pictures, photographs, colors, features, and sizes are for illustration purposes only and will vary from the homes as built. Home and community information, including pricing, included features, terms, availability and amenities, are subject to change and prior sale at any time without notice or obligation. Square footage dimensions are approximate. Equal housing opportunity builder.

1027 Bear Bone Dr, Conway

Listing courtesy of Listing Agent: Renee Brown () from Listing Office: DR Horton.

$360,640
3 Beds 2 Baths 2615356 MLS
Welcome to Auberon Woods, where modern living meets an active lifestyle! Conveniently located off Highway 90 with easy access to Highway 22, you’ll be just moments away from an array of restaurants, shopping centers, attractions, beautiful beaches, and golf courses. Exciting amenities are coming soon, including a pickleball court, two sparkling pools, a fitness room, and scenic sidewalks perfect for strolls or morning jogs. This thoughtfully designed one level home is single level living at it's best! With an open concept living room, dining room and kitchen, this home is bright, spacious, and designed for entertaining guest or comfortably interacting. The kitchen features granite countertops, a tile backsplash, 36" cabinets, a walk in corner pantry, stainless steel appliances including a refrigerator, and island with breakfast bar! Your primary suite awaits off the back of the home with a spacious walk-in closet and private bath with double sinks, a linen closet and 5' shower. Two secondary bedrooms and a flex room are at the front of the home providing separation from the primary suite. Enjoy the coastal air from the back porch as you wind down in the evening! 2 car garage with garage door opener. This is America's Smart Home! Each of our homes comes with an industry leading smart home technology package that will allow you to control the thermostat, front door light and lock, and video doorbell from your smartphone. *Photos are of a similar Booth home. Pictures, photographs, colors, features, and sizes are for illustration purposes only and will vary from the homes as built. Home and community information, including pricing, included features, terms, availability and amenities, are subject to change and prior sale at any time without notice or obligation. Square footage dimensions are approximate. Equal housing opportunity builder.

1035 Bear Bone Dr, Conway

Listing courtesy of Listing Agent: Renee Brown () from Listing Office: DR Horton.

$419,795
5 Beds 5 Baths 2615354 MLS
Welcome to Auberon Woods, where modern living meets an active lifestyle! Conveniently located off Highway 90 with easy access to Highway 22, you’ll be just moments away from an array of restaurants, shopping centers, attractions, beautiful beaches, and golf courses. Exciting amenities are coming soon, including a pickleball court, two sparkling pools, a fitness room, and scenic sidewalks perfect for strolls or morning jogs. *5 bedroom, 4.5 baths *3 Car garage *Screened back porch *Open concept great room, dining room and kitchen *First floor primary bedroom with walk in closet, double vanity, and 5' shower *Kitchen with center island, granite countertops, tile backsplash, stainless steel appliances including refrigerator, pantry, and 36" cabinets *A 2nd Primary suite, three secondary bedrooms, 3 full bathrooms and a large loft/second living room on second level *Hardie board siding *Home is Connected *Quicktie Framing System *Builder Warranty *This is America's Smart Home! Each of our homes comes with an industry leading smart home technology package that will allow you to control the thermostat, front door light and lock, and video doorbell from your smartphone. *Photos are of a similar Wren home. Pictures, photographs, colors, features, and sizes are for illustration purposes only and will vary from the homes as built. Home and community information, including pricing, included features, terms, availability and amenities, are subject to change and prior sale at any time without notice or obligation. Square footage dimensions are approximate. Equal housing opportunity builder.

8040 Panda Bear Way, Conway

Listing courtesy of Listing Agent: Renee Brown () from Listing Office: DR Horton.

$363,640
3 Beds 2 Baths 2615352 MLS
Welcome to Auberon Woods, where modern living meets an active lifestyle! Conveniently located off Highway 90 with easy access to Highway 22, you’ll be just moments away from an array of restaurants, shopping centers, attractions, beautiful beaches, and golf courses. Exciting amenities are coming soon, including a pickleball court, two sparkling pools, a fitness room, and scenic sidewalks perfect for strolls or morning jogs. This thoughtfully designed one level home is single level living at it's best! With an open concept living room, dining room and kitchen, this home is bright, spacious, and designed for entertaining guest or comfortably interacting. The kitchen features granite countertops, a tile backsplash, 36" cabinets, a walk in corner pantry, stainless steel appliances including a refrigerator, and island with breakfast bar! Your primary suite awaits off the back of the home with a spacious walk-in closet and private bath with double sinks, a linen closet and 5' shower. Two secondary bedrooms and a flex room are at the front of the home providing separation from the primary suite. Enjoy the coastal air from the back covered porch as you wind down in the evening! 2 car garage with garage door opener. This is America's Smart Home! Each of our homes comes with an industry leading smart home technology package that will allow you to control the thermostat, front door light and lock, and video doorbell from your smartphone. *Photos are of a similar Booth home. Pictures, photographs, colors, features, and sizes are for illustration purposes only and will vary from the homes as built. Home and community information, including pricing, included features, terms, availability and amenities, are subject to change and prior sale at any time without notice or obligation. Square footage dimensions are approximate. Equal housing opportunity builder.

8061 Panda Bear Way, Conway

Listing courtesy of Listing Agent: Renee Brown () from Listing Office: DR Horton.

$340,840
3 Beds 2 Baths 2614876 MLS
Welcome to Auberon Woods, where modern living meets an active lifestyle! Conveniently located off Highway 90 with easy access to Highway 22, you’ll be just moments away from an array of restaurants, shopping centers, attractions, beautiful beaches, and golf courses. Exciting amenities are coming soon, including a pickleball court, two sparkling pools, a fitness room, and scenic sidewalks perfect for strolls or morning jogs. This thoughtfully designed one level home is one of our most popular floor plans! With an open concept living room, dining room and kitchen, this home is bright, spacious, and designed for entertaining guest or comfortably interacting. The kitchen features granite countertops, a tile backsplash, 36" cabinets, a spacious pantry, stainless steel appliances including a refrigerator, and island with breakfast bar! Your primary suite awaits off the back of the home with a spacious walk-in closet and private bath with double sinks, a linen closet and 5' shower. Two secondary bedrooms are at the front of the home providing separation from the primary suite. Enjoy the coastal air from the back porch as you wind down in the evening! 2 car garage with garage door opener. This is America's Smart Home! Each of our homes comes with an industry leading smart home technology package that will allow you to control the thermostat, front door light and lock, and video doorbell from your smartphone. *Photos are of a similar Aria home. Pictures, photographs, colors, features, and sizes are for illustration purposes only and will vary from the homes as built. Home and community information, including pricing, included features, terms, availability and amenities, are subject to change and prior sale at any time without notice or obligation. Square footage dimensions are approximate. Equal housing opportunity builder.

8053 Panda Bear Way, Conway

Listing courtesy of Listing Agent: Renee Brown () from Listing Office: DR Horton.

$354,390
4 Beds 2 Baths 2614875 MLS
Welcome to Auberon Woods located off Highway 90 with easy access to numerous restaurants, shopping centers, attractions, golf courses, and beaches. This thoughtfully designed one level home is one of our most popular floor plans! With an open concept living room, dining room and kitchen, this home is bright, spacious, and designed for entertaining guest or comfortably interacting. The kitchen features granite countertops, a tile backsplash, 36" cabinets, a walk in corner pantry, stainless steel appliances including a refrigerator, and island with breakfast bar! Your primary suite awaits off the back of the home with a spacious walk-in closet and private bath with double sinks, a linen closet and 5' shower. Three secondary bedrooms are at the front of the home providing separation from the primary suite. Enjoy the coastal air from the back porch as you wind down in the evening! 2 car garage with garage door opener. This is America's Smart Home! Each of our homes comes with an industry leading smart home technology package that will allow you to control the thermostat, front door light and lock, and video doorbell from your smartphone. *Photos are of a similar Cali home. Pictures, photographs, colors, features, and sizes are for illustration purposes only and will vary from the homes as built. Home and community information, including pricing, included features, terms, availability and amenities, are subject to change and prior sale at any time without notice or obligation. Square footage dimensions are approximate. Equal housing opportunity builder.

6032 Kermode Dr, Conway

Listing courtesy of Listing Agent: Renee Brown () from Listing Office: DR Horton.

$383,090
4 Beds 3 Baths 2614874 MLS
Welcome to Auberon Woods, where modern living meets an active lifestyle! Conveniently located off Highway 90 with easy access to Highway 22, you’ll be just moments away from an array of restaurants, shopping centers, attractions, beautiful beaches, and golf courses. Exciting amenities are coming soon, including a pickleball court, two sparkling pools, a fitness room, and scenic sidewalks perfect for strolls or morning jogs. *4 bedroom, 2.5 bath *3 car garage *9 ft ceilings primary floor *Open layout kitchen, dining room and living room *Upstairs living area/loft *First floor primary suite with walk in closet, separate linen closet, double vanity, and shower *Kitchen features granite countertops, a tile backsplash, large island, stainless steel appliances including a refrigerator, and a pantry *3 secondary bedrooms and a full bathroom on second level. *Covered back porch *Home is Connected *Quicktie Framing System *Builder Warranty *This is America's Smart Home! Each of our homes comes with an industry leading smart home technology package that will allow you to control the thermostat, front door light and lock, and video doorbell from your smartphone. *Photos are of a similar Manning home. Pictures, photographs, colors, features, and sizes are for illustration purposes only and will vary from the homes as built. Home and community information, including pricing, included features, terms, availability and amenities, are subject to change and prior sale at any time without notice or obligation. Square footage dimensions are approximate. Equal housing opportunity builder.

6024 Kermode Dr, Conway

Listing courtesy of Listing Agent: Renee Brown () from Listing Office: DR Horton.

$355,390
4 Beds 2 Baths 2614869 MLS
Welcome to Auberon Woods located off Highway 90 with easy access to numerous restaurants, shopping centers, attractions, golf courses, and beaches. This thoughtfully designed one level home is one of our most popular floor plans! With an open concept living room, dining room and kitchen, this home is bright, spacious, and designed for entertaining guest or comfortably interacting. The kitchen features granite countertops, a tile backsplash, 36" cabinets, a walk in corner pantry, stainless steel appliances including a refrigerator, and island with breakfast bar! Your primary suite awaits off the back of the home with a spacious walk-in closet and private bath with double sinks, a linen closet and 5' shower. Three secondary bedrooms are at the front of the home providing separation from the primary suite. Enjoy the coastal air from the back porch as you wind down in the evening! 2 car garage with garage door opener. This is America's Smart Home! Each of our homes comes with an industry leading smart home technology package that will allow you to control the thermostat, front door light and lock, and video doorbell from your smartphone. *Photos are of a similar Cali home. Pictures, photographs, colors, features, and sizes are for illustration purposes only and will vary from the homes as built. Home and community information, including pricing, included features, terms, availability and amenities, are subject to change and prior sale at any time without notice or obligation. Square footage dimensions are approximate. Equal housing opportunity builder.

1065 Bear Bone Dr, Conway

Listing courtesy of Listing Agent: Renee Brown () from Listing Office: DR Horton.

$412,070
5 Beds 4 Baths 2614867 MLS
Welcome to Auberon Woods, where modern living meets an active lifestyle! Conveniently located off Highway 90 with easy access to Highway 22, you’ll be just moments away from an array of restaurants, shopping centers, attractions, beautiful beaches, and golf courses. Exciting amenities are coming soon, including a pickleball court, two sparkling pools, a fitness room, and scenic sidewalks perfect for strolls or morning jogs. *5 bedroom, 3.5 bath *9 ft ceilings primary floor *Open layout kitchen, dining room and living room *Flex room that could be used as a den, study or formal dining room *Upstairs living area/loft *First floor primary suite with walk in closet, garden tub, double vanity, and shower *Kitchen features granite countertops, a tile backsplash, large island, stainless steel appliances including a refrigerator, and a large corner walk in pantry *4 secondary bedrooms and two full bathrooms on second level. *Covered back porch *Home is Connected *Quicktie Framing System *Builder Warranty *This is America's Smart Home! Each of our homes comes with an industry leading smart home technology package that will allow you to control the thermostat, front door light and lock, and video doorbell from your smartphone. *Photos are of a similar Elle home. Pictures, photographs, colors, features, and sizes are for illustration purposes only and will vary from the homes as built. Home and community information, including pricing, included features, terms, availability and amenities, are subject to change and prior sale at any time without notice or obligation. Square footage dimensions are approximate. Equal housing opportunity builder.

1036 Bear Bone Dr, Conway

Listing courtesy of Listing Agent: Renee Brown () from Listing Office: DR Horton.

$384,090
4 Beds 3 Baths 2614342 MLS
Welcome to Auberon Woods, where modern living meets an active lifestyle! Conveniently located off Highway 90 with easy access to Highway 22, you’ll be just moments away from an array of restaurants, shopping centers, attractions, beautiful beaches, and golf courses. Exciting amenities are coming soon, including a pickleball court, two sparkling pools, a fitness room, and scenic sidewalks perfect for strolls or morning jogs. *4 bedroom, 2.5 bath *3 car garage *9 ft ceilings primary floor *Open layout kitchen, dining room and living room *Upstairs living area/loft *First floor primary suite with walk in closet, separate linen closet, double vanity, and shower *Kitchen features granite countertops, a tile backsplash, large island, stainless steel appliances including a refrigerator, and a pantry *3 secondary bedrooms and a full bathroom on second level. *Covered back porch *Home is Connected *Quicktie Framing System *Builder Warranty *This is America's Smart Home! Each of our homes comes with an industry leading smart home technology package that will allow you to control the thermostat, front door light and lock, and video doorbell from your smartphone. *Photos are of a similar Manning home. Pictures, photographs, colors, features, and sizes are for illustration purposes only and will vary from the homes as built. Home and community information, including pricing, included features, terms, availability and amenities, are subject to change and prior sale at any time without notice or obligation. Square footage dimensions are approximate. Equal housing opportunity builder.

6008 Kermode Dr, Conway

Listing courtesy of Listing Agent: Renee Brown () from Listing Office: DR Horton.

$352,390
4 Beds 2 Baths 2614341 MLS
Welcome to Auberon Woods located off Highway 90 with easy access to numerous restaurants, shopping centers, attractions, golf courses, and beaches. This thoughtfully designed one level home is one of our most popular floor plans! With an open concept living room, dining room and kitchen, this home is bright, spacious, and designed for entertaining guest or comfortably interacting. The kitchen features granite countertops, a tile backsplash, 36" cabinets, a walk in corner pantry, stainless steel appliances including a refrigerator, and island with breakfast bar! Your primary suite awaits off the back of the home with a spacious walk-in closet and private bath with double sinks, a linen closet and 5' shower. Three secondary bedrooms are at the front of the home providing separation from the primary suite. Enjoy the coastal air from the back porch as you wind down in the evening! 2 car garage with garage door opener. This is America's Smart Home! Each of our homes comes with an industry leading smart home technology package that will allow you to control the thermostat, front door light and lock, and video doorbell from your smartphone. *Photos are of a similar Cali home. Pictures, photographs, colors, features, and sizes are for illustration purposes only and will vary from the homes as built. Home and community information, including pricing, included features, terms, availability and amenities, are subject to change and prior sale at any time without notice or obligation. Square footage dimensions are approximate. Equal housing opportunity builder.

6016 Kermode Dr, Conway

Listing courtesy of Listing Agent: Renee Brown () from Listing Office: DR Horton.

$355,390
4 Beds 2 Baths 2614337 MLS
Welcome to Auberon Woods located off Highway 90 with easy access to numerous restaurants, shopping centers, attractions, golf courses, and beaches. This thoughtfully designed one level home is one of our most popular floor plans! With an open concept living room, dining room and kitchen, this home is bright, spacious, and designed for entertaining guest or comfortably interacting. The kitchen features granite countertops, a tile backsplash, 36" cabinets, a walk in corner pantry, stainless steel appliances including a refrigerator, and island with breakfast bar! Your primary suite awaits off the back of the home with a spacious walk-in closet and private bath with double sinks, a linen closet and 5' shower. Three secondary bedrooms are at the front of the home providing separation from the primary suite. Enjoy the coastal air from the back porch as you wind down in the evening! 2 car garage with garage door opener. This is America's Smart Home! Each of our homes comes with an industry leading smart home technology package that will allow you to control the thermostat, front door light and lock, and video doorbell from your smartphone. *Photos are of a similar Cali home. Pictures, photographs, colors, features, and sizes are for illustration purposes only and will vary from the homes as built. Home and community information, including pricing, included features, terms, availability and amenities, are subject to change and prior sale at any time without notice or obligation. Square footage dimensions are approximate. Equal housing opportunity builder.

9020 Polar Bear Way, Conway

Listing courtesy of Listing Agent: Renee Brown () from Listing Office: DR Horton.

$420,595
5 Beds 5 Baths 2613840 MLS
Welcome to Auberon Woods, where modern living meets an active lifestyle! Conveniently located off Highway 90 with easy access to Highway 22, you’ll be just moments away from an array of restaurants, shopping centers, attractions, beautiful beaches, and golf courses. Exciting amenities are coming soon, including a pickleball court, two sparkling pools, a fitness room, and scenic sidewalks perfect for strolls or morning jogs. *5 bedroom, 4.5 baths *3 Car garage *Screened back porch *Open concept great room, dining room and kitchen *First floor primary bedroom with walk in closet, double vanity, and 5' shower *Kitchen with center island, granite countertops, tile backsplash, stainless steel appliances including refrigerator, pantry, and 36" cabinets *A 2nd Primary suite, three secondary bedrooms, 3 full bathrooms and a large loft/second living room on second level *Hardie board siding *Home is Connected *Quicktie Framing System *Builder Warranty *This is America's Smart Home! Each of our homes comes with an industry leading smart home technology package that will allow you to control the thermostat, front door light and lock, and video doorbell from your smartphone. *Photos are of a similar Wren home but this home will have a 3 car garage. The exterior rendering will be replaced with the actual picture of the exterior with a 3 car garage. Pictures, photographs, colors, features, and sizes are for illustration purposes only and will vary from the homes as built. Home and community information, including pricing, included features, terms, availability and amenities, are subject to change and prior sale at any time without notice or obligation. Square footage dimensions are approximate. Equal housing opportunity builder.

8016 Panda Bear Way, Conway

Listing courtesy of Listing Agent: Renee Brown () from Listing Office: DR Horton.

$352,190
3 Beds 2 Baths 2613839 MLS
Welcome to Auberon Woods, where modern living meets an active lifestyle! Conveniently located off Highway 90 with easy access to Highway 22, you’ll be just moments away from an array of restaurants, shopping centers, attractions, beautiful beaches, and golf courses. Exciting amenities are coming soon, including a pickleball court, two sparkling pools, a fitness room, and scenic sidewalks perfect for strolls or morning jogs. This 3 bedroom 2 bathroom home has an open concept living room, dining room and kitchen. This home is bright, spacious, and designed for entertaining guest or comfortably interacting. The kitchen features granite countertops, a tile backsplash, 36" cabinets, a spacious pantry, stainless steel appliances including a refrigerator, and island with breakfast bar! Your primary suite awaits off the back of the home with a huge walk-in closet and master bath with double sinks, a linen closet and 5' shower. Two secondary bedrooms are at the front of the home providing separation from the primary suite. Enjoy the coastal air from the covered back porch as you wind down in the evening! 2 car garage with garage door opener. This is America's Smart Home! Each of our homes comes with an industry leading smart home technology package that will allow you to control the thermostat, front door light and lock, and video doorbell from your smartphone. *Photos are of a similar Alston home. Pictures, photographs, colors, features, and sizes are for illustration purposes only and will vary from the homes as built. Home and community information, including pricing, included features, terms, availability and amenities, are subject to change and prior sale at any time without notice or obligation. Square footage dimensions are approximate. Equal housing opportunity builder.

8024 Panda Bear Way, Conway

Listing courtesy of Listing Agent: Renee Brown () from Listing Office: DR Horton.

$363,640
3 Beds 2 Baths 2613139 MLS
Welcome to Auberon Woods, where modern living meets an active lifestyle! Conveniently located off Highway 90 with easy access to Highway 22, you’ll be just moments away from an array of restaurants, shopping centers, attractions, beautiful beaches, and golf courses. Exciting amenities are coming soon, including a pickleball court, two sparkling pools, a fitness room, and scenic sidewalks perfect for strolls or morning jogs. This thoughtfully designed one level home is single level living at it's best! With an open concept living room, dining room and kitchen, this home is bright, spacious, and designed for entertaining guest or comfortably interacting. The kitchen features granite countertops, a tile backsplash, 36" cabinets, a walk in corner pantry, stainless steel appliances including a refrigerator, and island with breakfast bar! Your primary suite awaits off the back of the home with a spacious walk-in closet and private bath with double sinks, a linen closet and 5' shower. Two secondary bedrooms and a flex room are at the front of the home providing separation from the primary suite. Enjoy the coastal air from the back covered porch as you wind down in the evening! 2 car garage with garage door opener. This is America's Smart Home! Each of our homes comes with an industry leading smart home technology package that will allow you to control the thermostat, front door light and lock, and video doorbell from your smartphone. *Photos are of a similar Booth home. Pictures, photographs, colors, features, and sizes are for illustration purposes only and will vary from the homes as built. Home and community information, including pricing, included features, terms, availability and amenities, are subject to change and prior sale at any time without notice or obligation. Square footage dimensions are approximate. Equal housing opportunity builder.

6012 Kermode Dr, Conway

Listing courtesy of Listing Agent: Renee Brown () from Listing Office: DR Horton.

$380,090
4 Beds 3 Baths 2613137 MLS
Welcome to Auberon Woods, where modern living meets an active lifestyle! Conveniently located off Highway 90 with easy access to Highway 22, you’ll be just moments away from an array of restaurants, shopping centers, attractions, beautiful beaches, and golf courses. Exciting amenities are coming soon, including a pickleball court, two sparkling pools, a fitness room, and scenic sidewalks perfect for strolls or morning jogs. *4 bedroom, 2.5 bath *3 car garage *9 ft ceilings primary floor *Open layout kitchen, dining room and living room *Upstairs living area/loft *First floor primary suite with walk in closet, separate linen closet, double vanity, garden tub and shower *Kitchen features granite countertops, a tile backsplash, large island, stainless steel appliances including a refrigerator, and a pantry *3 secondary bedrooms and a full bathrooms on second level. *Covered back porch *Home is Connected *Quicktie Framing System *Builder Warranty *This is America's Smart Home! Each of our homes comes with an industry leading smart home technology package that will allow you to control the thermostat, front door light and lock, and video doorbell from your smartphone. *Photos are of a similar Manning home. Pictures, photographs, colors, features, and sizes are for illustration purposes only and will vary from the homes as built. Home and community information, including pricing, included features, terms, availability and amenities, are subject to change and prior sale at any time without notice or obligation. Square footage dimensions are approximate. Equal housing opportunity builder.

8028 Panda Bear Way, Conway

Listing courtesy of Listing Agent: Renee Brown () from Listing Office: DR Horton.

$414,070
5 Beds 4 Baths 2613111 MLS
Welcome to Auberon Woods, where modern living meets an active lifestyle! Conveniently located off Highway 90 with easy access to Highway 22, you’ll be just moments away from an array of restaurants, shopping centers, attractions, beautiful beaches, and golf courses. Exciting amenities are coming soon, including a pickleball court, two sparkling pools, a fitness room, and scenic sidewalks perfect for strolls or morning jogs. *5 bedroom, 3.5 bath *9 ft ceilings primary floor *Open layout kitchen, dining room and living room *Flex room that could be used as a den, study or formal dining room *Upstairs living area/loft *First floor primary suite with walk in closet, garden tub, double vanity, and shower *Kitchen features granite countertops, a tile backsplash, large island, stainless steel appliances including a refrigerator, and a large corner walk in pantry *4 secondary bedrooms and two full bathrooms on second level. *Covered back porch *Home is Connected *Quicktie Framing System *Builder Warranty *This is America's Smart Home! Each of our homes comes with an industry leading smart home technology package that will allow you to control the thermostat, front door light and lock, and video doorbell from your smartphone. *Photos are of a similar Elle home. Pictures, photographs, colors, features, and sizes are for illustration purposes only and will vary from the homes as built. Home and community information, including pricing, included features, terms, availability and amenities, are subject to change and prior sale at any time without notice or obligation. Square footage dimensions are approximate. Equal housing opportunity builder.

6044 Kermode Dr, Conway

Listing courtesy of Listing Agent: Renee Brown () from Listing Office: DR Horton.

$344,390
3 Beds 2 Baths 2613108 MLS
Welcome to Auberon Woods, where modern living meets an active lifestyle! Conveniently located off Highway 90 with easy access to Highway 22, you’ll be just moments away from an array of restaurants, shopping centers, attractions, beautiful beaches, and golf courses. Exciting amenities are coming soon, including a pickleball court, two sparkling pools, a fitness room, and scenic sidewalks perfect for strolls or morning jogs. This thoughtfully designed one level home is one of our most popular floor plans! With an open concept living room, dining room and kitchen, this home is bright, spacious, and designed for entertaining guest or comfortably interacting. The kitchen features granite countertops, a tile backsplash, 36" cabinets, a spacious pantry, stainless steel appliances including a refrigerator, and island with breakfast bar! Your primary suite awaits off the back of the home with a spacious walk-in closet and private bath with double sinks, a linen closet and 5' shower. Two secondary bedrooms are at the front of the home providing separation from the primary suite. Enjoy the coastal air from the back porch as you wind down in the evening! 2 car garage with garage door opener. This is America's Smart Home! Each of our homes comes with an industry leading smart home technology package that will allow you to control the thermostat, front door light and lock, and video doorbell from your smartphone. *Photos are of a similar Aria home. Pictures, photographs, colors, features, and sizes are for illustration purposes only and will vary from the homes as built. Home and community information, including pricing, included features, terms, availability and amenities, are subject to change and prior sale at any time without notice or obligation. Square footage dimensions are approximate. Equal housing opportunity builder.

9021 Polar Bear Way, Conway

Listing courtesy of Listing Agent: Renee Brown () from Listing Office: DR Horton.

$467,320
5 Beds 3 Baths 2613107 MLS
Welcome to Auberon Woods with easy access to numerous restaurants, shopping centers, attractions, golf courses, and beaches. The Forrester is one of our most popular floor plans! When you first enter the home there is a gorgeous 2-story foyer with a catwalk overlooking the entry! You will pass by the elegant formal dining room with a tray ceiling as you head into your great room and oversized kitchen. The kitchen features one of our largest islands measuring in at nearly 10' long! It also boasts a ton of storage with 36" cabinets, stainless steel appliances and a quartz countertop. Lastly on the first floor is a bedroom and full bath that is great for guests or can double as an office space. Head upstairs to your primary suite featuring a large walk-in closet and en suite bathroom with 5ft tile shower and spacious double vanity. Two additional bedrooms with a full bath are also on the second level. One of the best features of this home is the huge bonus room with a closet over the garage that can serve as the 5th bedroom. This home features an extended 2 car garage with garage door opener. This is America's Smart Home! Each of our homes comes with an industry leading smart home technology package that will allow you to control the thermostat, front door light and lock, and video doorbell from your smartphone. *Photos are of a similar Forrester home. Pictures, photographs, colors, features, and sizes are for illustration purposes only and will vary from the homes as built. Home and community information, including pricing, included features, terms, availability and amenities, are subject to change and prior sale at any time without notice or obligation. Square footage dimensions are approximate. Equal housing opportunity builder.

604 Asiatic Ct, Conway

Listing courtesy of Listing Agent: Renee Brown () from Listing Office: DR Horton.

Start Your Search

Provided courtesy of The Coastal Carolinas Association of REALTORS®. Information Deemed Reliable but Not Guaranteed. Copyright 2026 of the Coastal Carolinas Association of REALTORS® MLS. All rights reserved. Information is provided exclusively for consumers’ personal, non-commercial use, that it may not be used for any purpose other than to identify prospective properties consumers may be interested in purchasing.
